
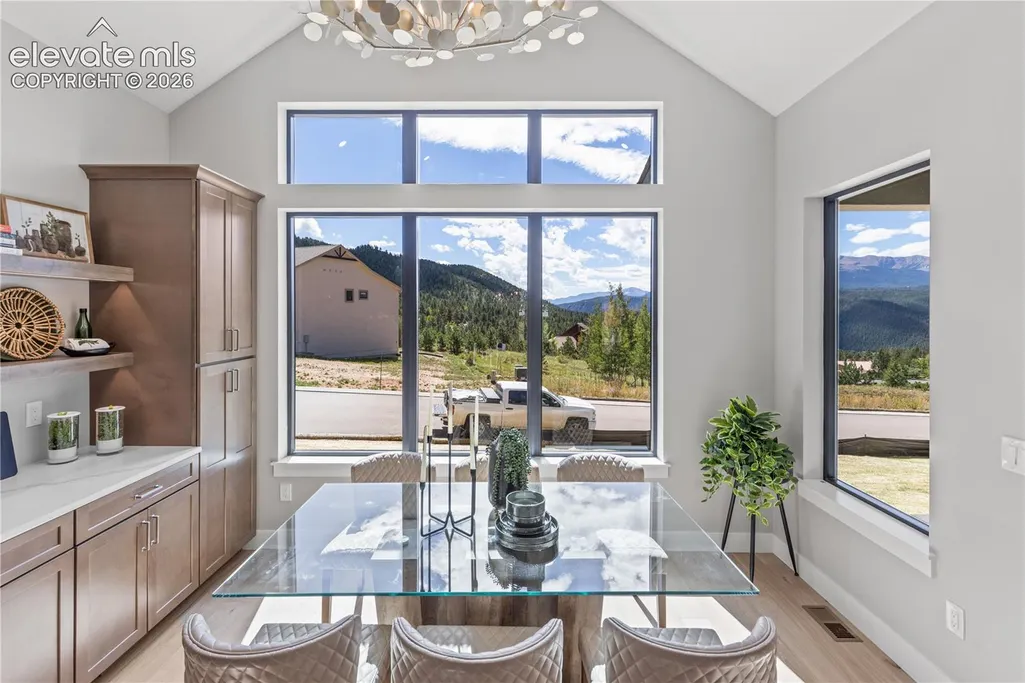
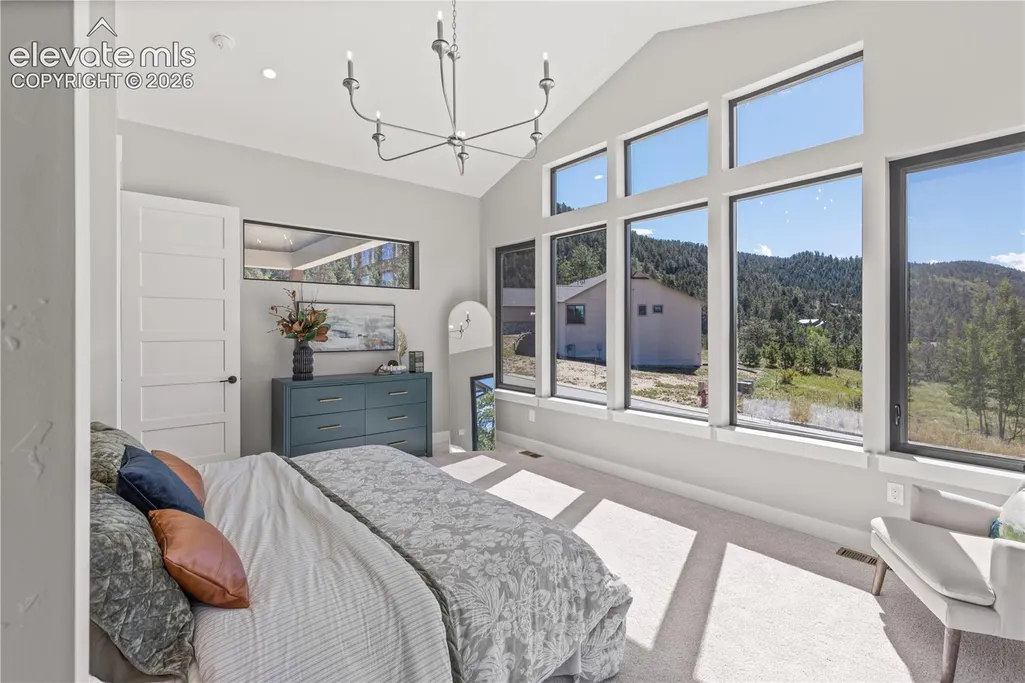
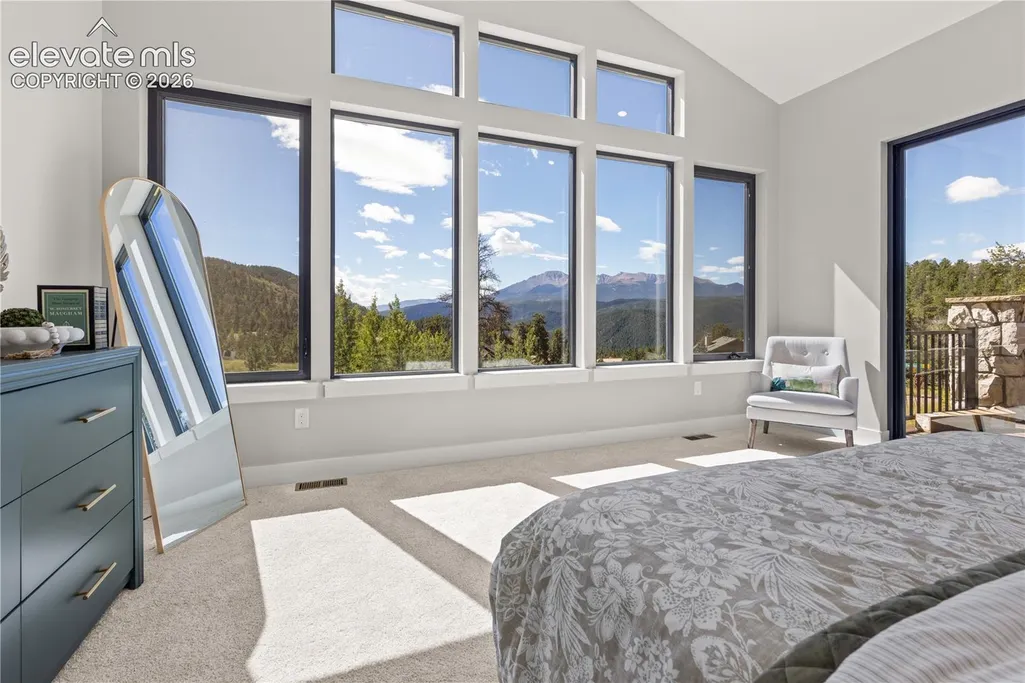
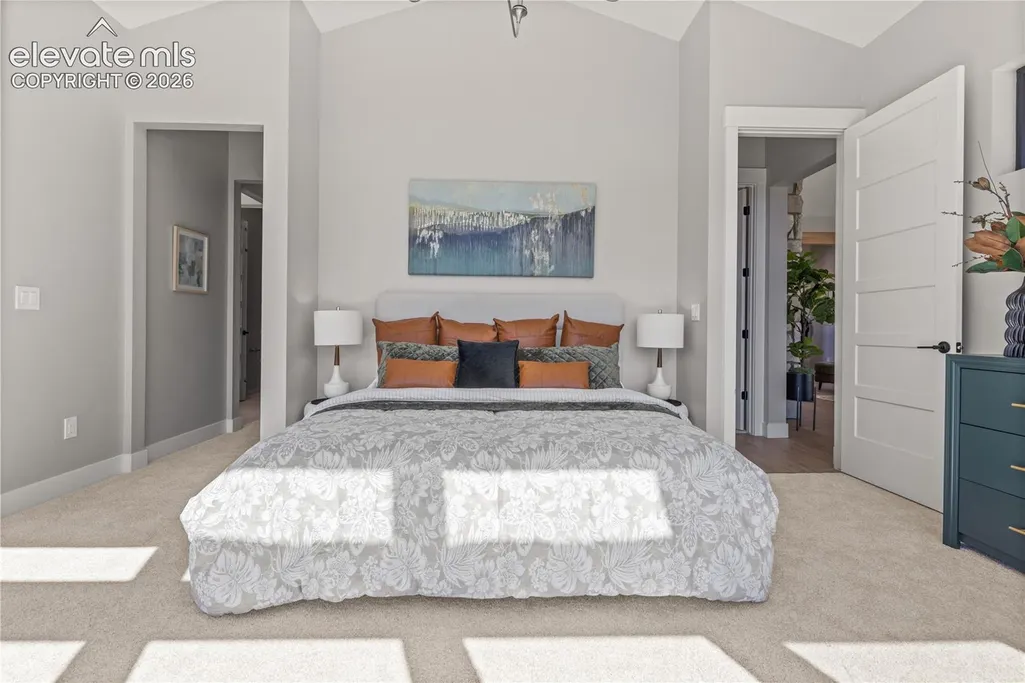
Views - Primary on Main

Address
1405 Red Haven Place, Woodland Park, CO
Price
$ 1,900,000
Property Attributes
- MLS#3800721
- TypeSingle Family
- Listing Status Active
- CountyTELLER
- CityWoodland Park
- NeighborhoodWoodland Park
- Zip80863
- StyleSingle Family
- Year Built2026
- Taxes$ 2500
- Price$ 1,900,000
- Bedrooms4
- Full Bathrooms4
- Half Bathrooms1
- Sqr Footage3041
- Lot Size0.56 Acres
Data Source:
elevateMLS
Property Description
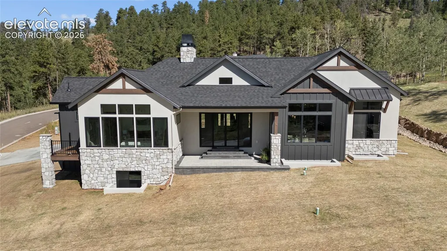
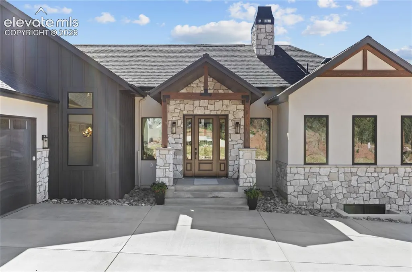
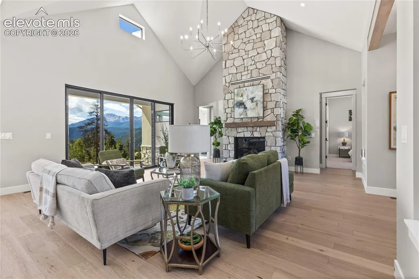
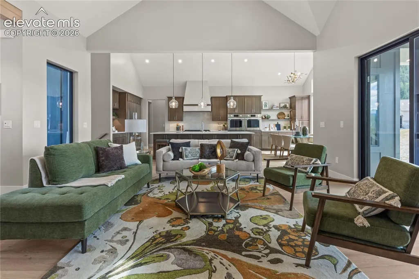
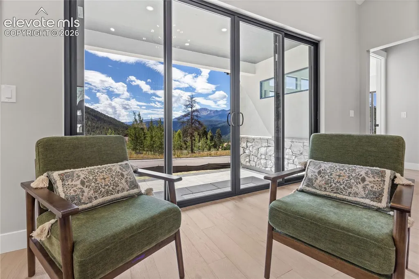
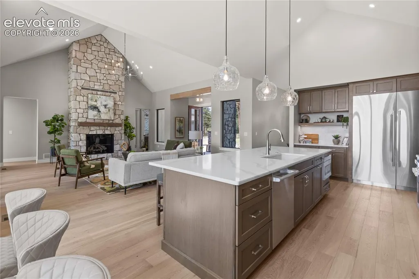
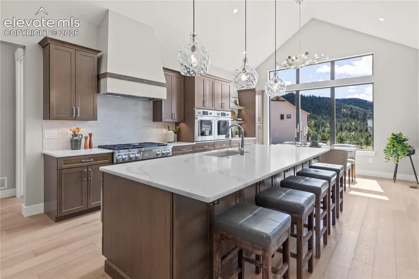
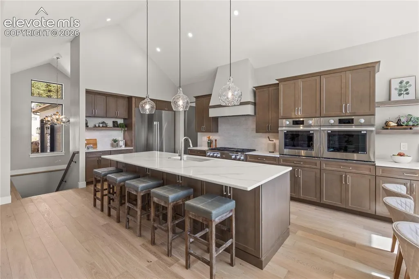
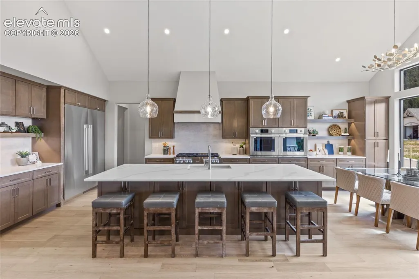
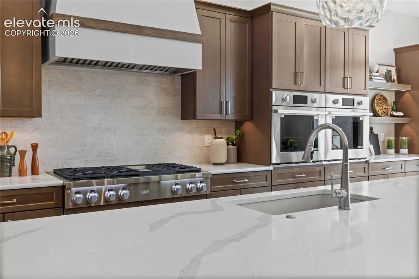
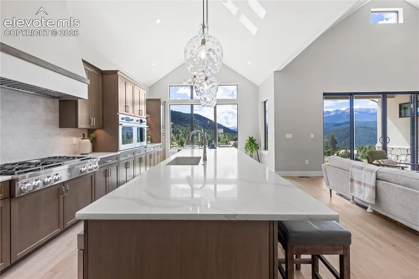
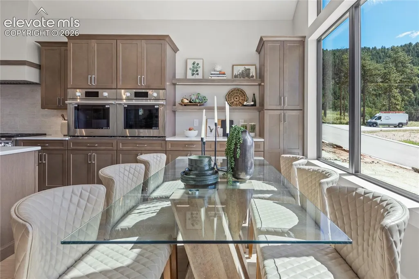
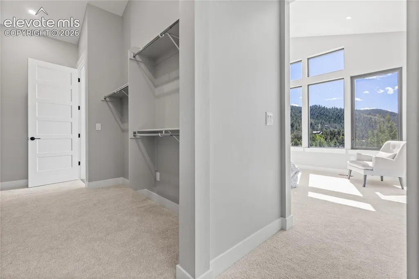
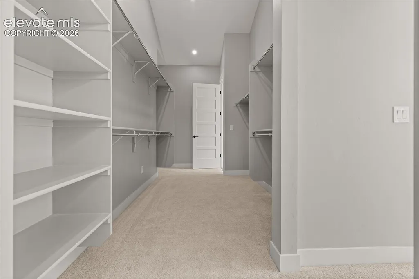
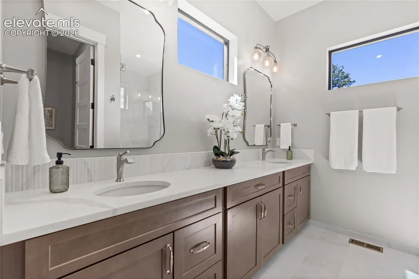
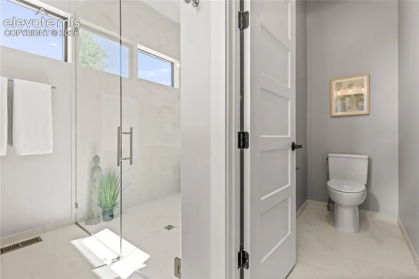
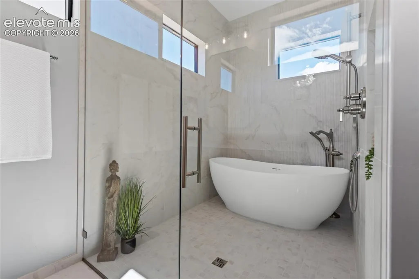
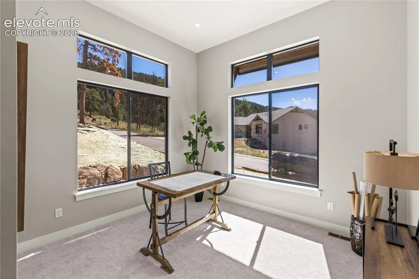
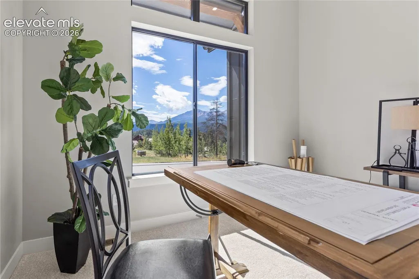
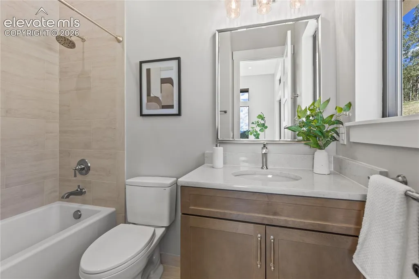
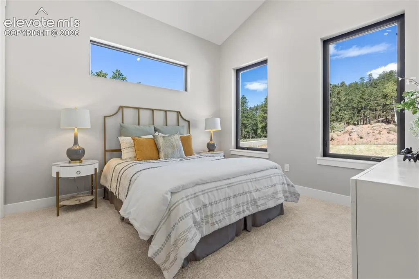
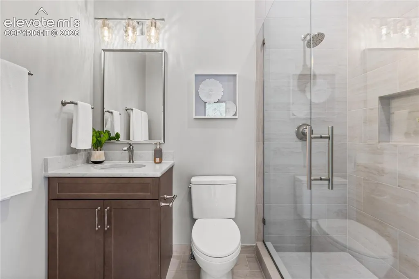
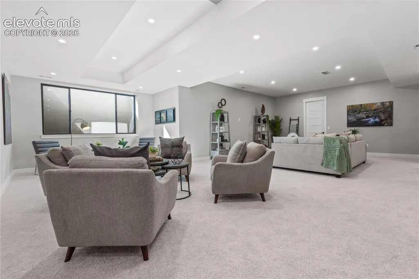
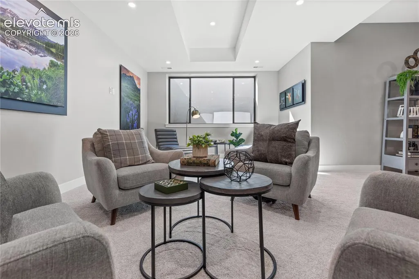
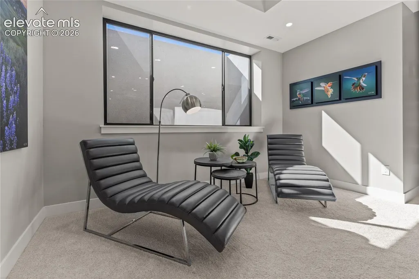
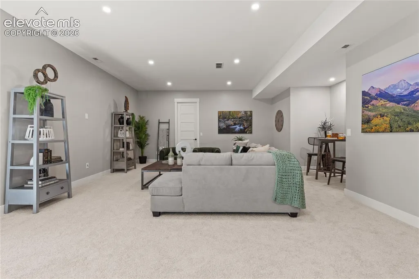
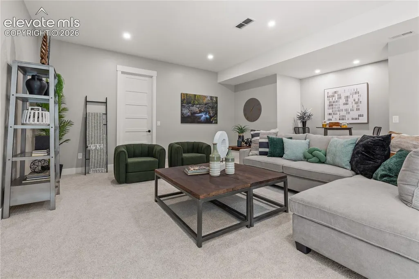
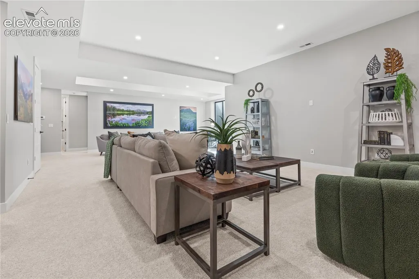
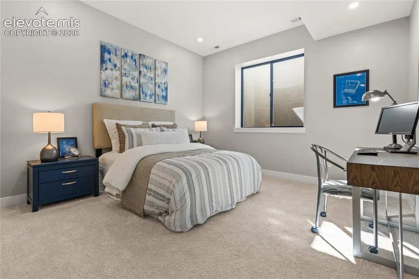
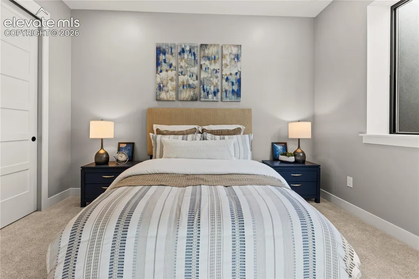
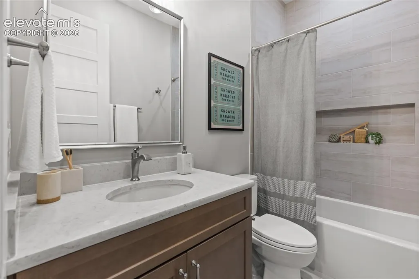
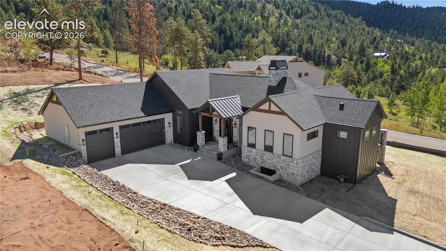
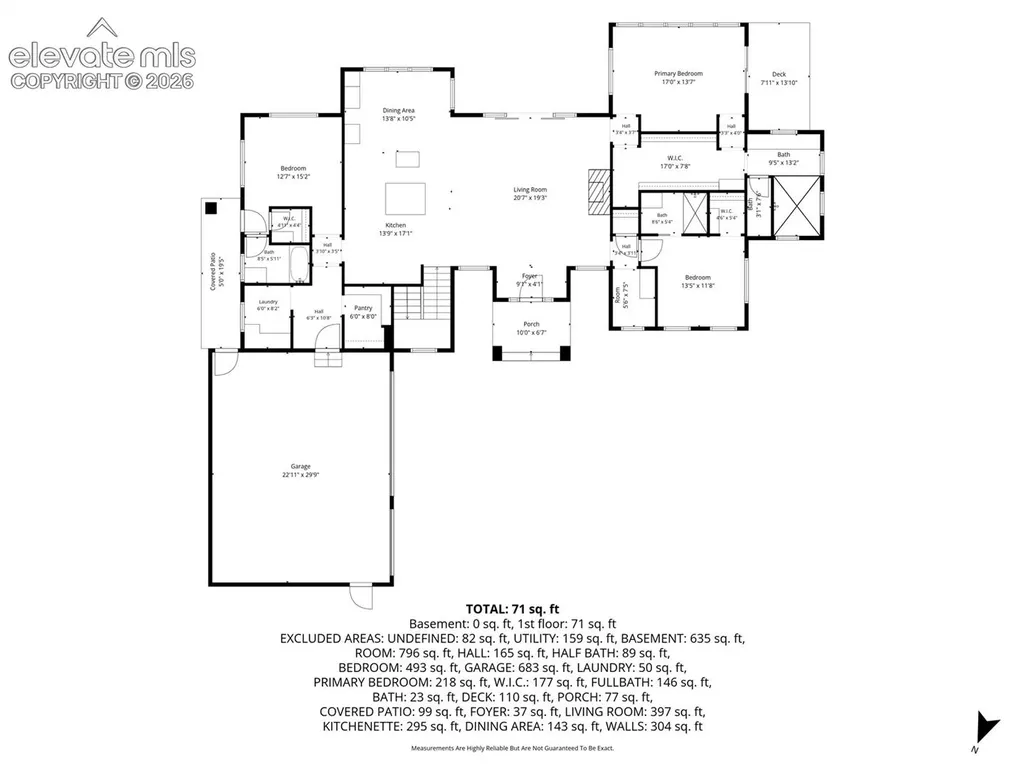
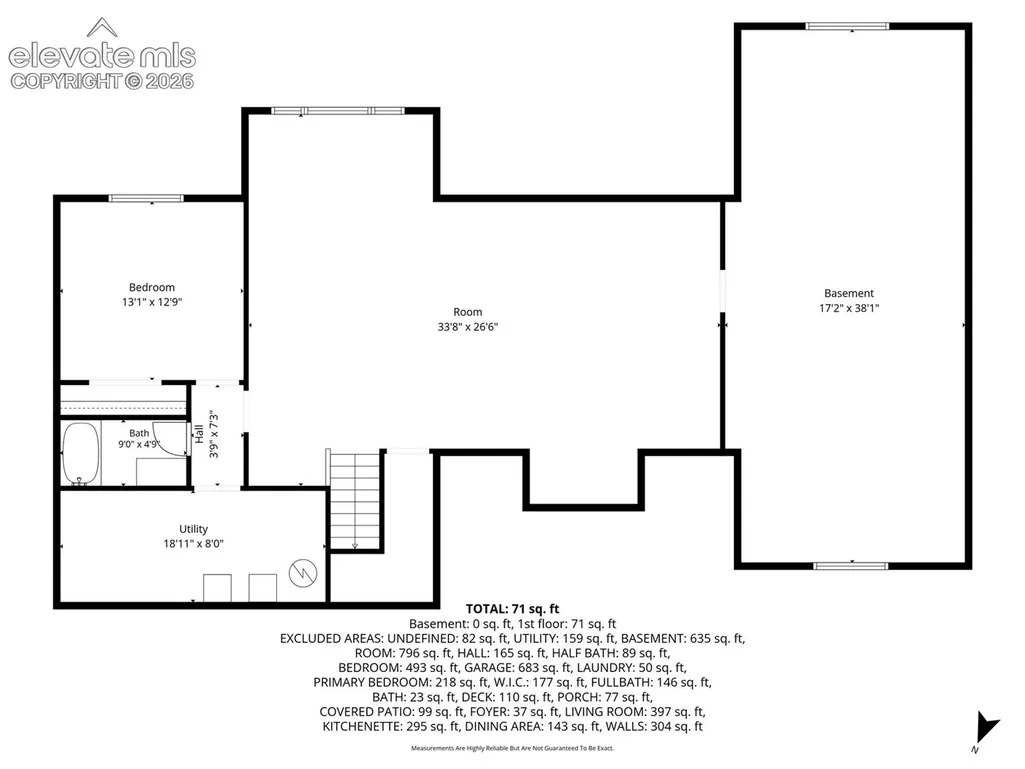
Welcome to The Haven, a luxury community where mountain modern design meets thoughtful functionality and breathtaking views of Pikes Peak. This home features a modern elevation and an open floor plan that invites natural light and connection throughout the main living spaces. The functional chef style kitchen is designed for both everyday living and entertaining, complete with a large center island and generous walk in pantry, making it ideal for gatherings of any size. The main level offers flexibility and privacy with a guest bedroom suite that includes its own en suite bathroom and private entrance. This setup is perfect for visitors, extended stays, or multigenerational living. The vaulted primary bedroom is a true retreat, featuring a private deck with peaceful mountain views, a spacious walk in closet, and a five piece spa inspired bathroom with a wet room configuration that delivers a true resort style experience. All main floor bedrooms include dedicated en suite bathrooms, providing comfort and privacy for family and guests alike. The partially finished lower level adds 789 square feet of additional living space with a bedroom, bathroom, and rec room, perfect for entertaining, relaxing, or creating a home gym or theater. For those seeking even more space, the optional full basement finish expands the home with two additional bedrooms, an extra bathroom, and an extended rec room, offering incredible versatility for future needs. A side load three car garage enhances both convenience and curb appeal. This home delivers the ideal Colorado mountain lifestyle just minutes from downtown Woodland Park.
| Elementary School | Middle School | High School |
|---|---|---|
| Gateway Elementary School | Woodland Park Middle School | Woodland Park High School |
| Price History | |
|---|---|
| 1/21/2026 | Listed $1,900,000 |
General Features
| Living Area | 3041.0 |
|---|---|
| Sewer | Sewer |
| Heating | Forced Air |
| Cooling | None |
| Utilities | Cable Connected,Electricity Connected,Natural Gas Connected |
| Roof | Composite Shingle |
| Appliances | Cook Top,Dishwasher,Disposal,Double Oven,Gas in Kitchen,Microwave Oven,Refrigerator |
| HOA Fee | 0.0 |
| Restrictions | Architectural Control,No HUD Std Mfg,No Mobile,No UBC/IBC Std Mod |
| Year Built | 2026 |
| Miscellaneous | Kitchen Pantry |
| Property Subtype | Single Family |
| Tax Year | 2025 |
| Parcel Number | 6431194040110 |
| ConstructionStatus | Under Construction |
| Assoc Fee Paid Per | Not Applicable |
| County | Teller |
| Property Type | Residential |
| HOA | No |
| Full Baths | 3 |
| Status | Active |
| High School | Woodland Park |
| City | Woodland Park |
| High School District | Woodland Park RE2 |
| Lot Size Units | SqFt |
| Lot Size Square Feet | 24394.0 |
| Elementary School | Gateway |
| Property Attached Y/N | No |
| Tax Annual Amount | 2500.0 |
| Middle/Junior High School | Woodland Park |
| Lot Description | Cul-de-sac,Mountain View,View of Pikes Peak |
| MLS Area Minor | Paradise Estates |
| Additional Parcels Y/N | No |
| Assessments Y/N | No |
| Structure Type | Frame |
| Builder Name | Owner |
| Standard Status | Active |
| AttributionContact | 888-440-2724 |
Interior Features
| Basement | Partial Basement |
|---|---|
| Flooring | Carpet,Tile,Wood |
| Fireplace Features | Main Level |
| Window Features | Vinyl |
| Above Grade Finished Area | 2258.0 |
| Half Baths | 1 |
| 3/4 Baths | 1 |
| Total Bedrooms | 4 |
| Total Baths | 5 |
Exterior Features
| Siding | Stone,Stucco,Wood |
|---|---|
| Water Source | Assoc/Distr |
| Total Parking | 3.0 |
| Garage Type | Attached |
| Lot Size | 24394.0 |
| Building Area Total | 4376.0 |
| Lot Size Acres | 0.56 |
| Road Frontage Type | Paved |
| Builder Model | Cottonwood |
Amenities
- Foreclosure
- Views
- Short Sale
- New Construction
- Adult 55+
- Lease To Own
- No HOA Fees
- Furnished
- Primary On Main
- Air Conditioning
- Seller Finance
- Green
- Fixer Upper
- Horse
- Golf
- Fireplace
- Deck
- Garage
- Basement
- Pool
Property vs Single Family Average in 80863
Price
Taxes
Year Built
Visits

 The content relating to real estate for sale in this Web site comes in part from the Internet Data eXchange (IDX) program of METROLIST, INC., DBA RECOLORADO©. Real estate listings held by brokers other than HomeSmart Preferred Realty are marked with the IDX Logo. This information is being provided for the consumers' personal, non-commercial use and may not be used for any other purpose. All information subject to change and should be independently verified. September 25, 2026 6:50 PM UTCd

 Pueblo Association of REALTORS®, Inc. All information deemed reliable but not guaranteed. All properties are subject to prior sale, change or withdrawal. Neither listing broker(s) or information provider(s) shall be responsible for any typographical errors, misinformation, misprints and shall be held totally harmless. Listing(s) information is provided for consumer's personal, non-commercial use and may not be used for any purpose other than to identify prospective properties consumers may be
 Information should be deemed reliable but not guaranteed, all representations are approximate, and individual verification is recommended. Copyright ©2026 All rights reserved.
 Westcliffe Association of REALTORS® All information deemed reliable but not guaranteed. All properties are subject to prior sale, change or withdrawal. Neither listing broker(s) or information provider(s) shall be responsible for any typographical errors, misinformation, misprints and shall be held totally harmless. Listing(s) information is provided for consumer's personal, non-commercial use and may not be used for any purpose other than to identify prospective properties consumers may be interested
