
Views - Primary on Main
Address
743 County Road 143, Canon City, CO
Price
$ 665,000
Property Attributes
- MLS#5199158
- TypeSingle Family
- Listing Status Active
- CountyFREMONT
- CityCanon City
- NeighborhoodCanon City
- Zip81212
- StyleSingle Family
- Year Built1999
- Taxes$ 2464
- Price$ 665,000
- Bedrooms4
- Full Bathrooms3
- Half Bathrooms1
- Sqr Footage3729
- Lot Size2.33 Acres
Data Source:
elevateMLS
Property Description
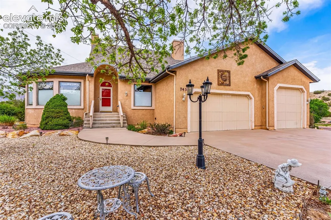
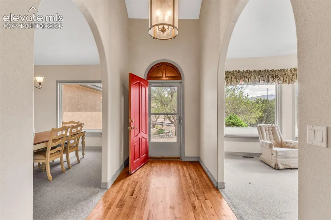
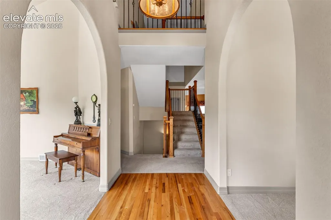
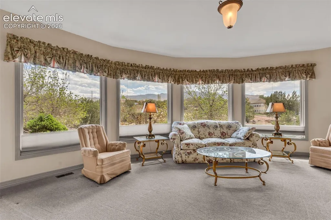
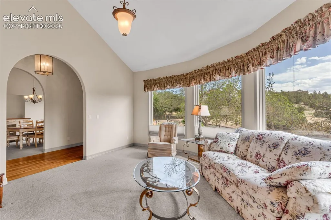
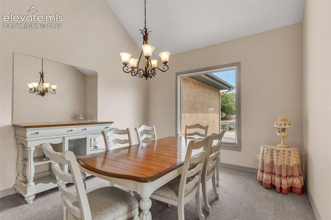
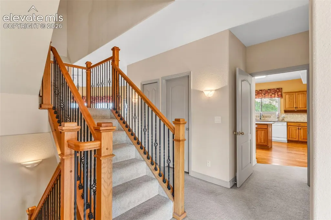
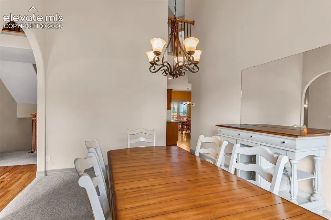
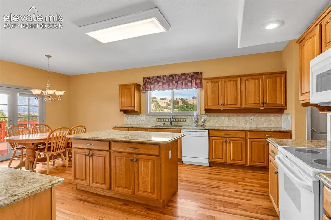
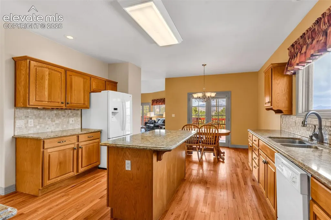
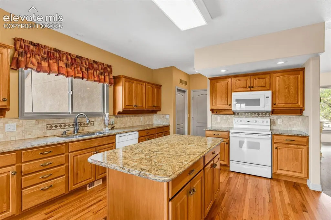
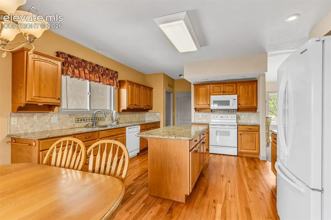
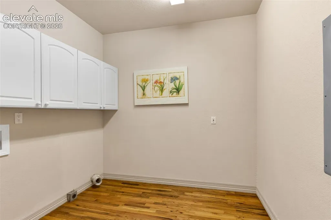
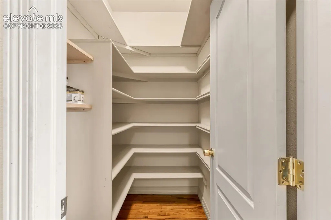
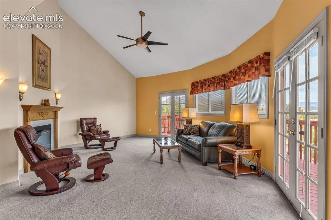
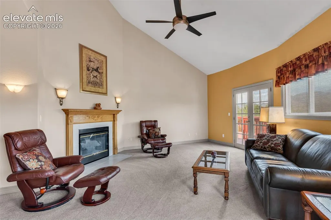
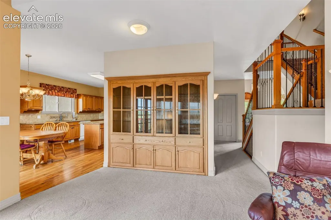
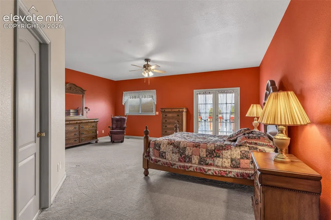
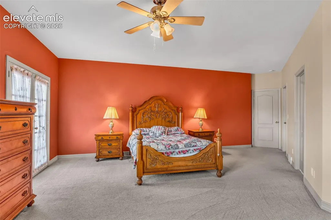
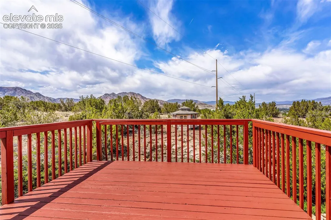
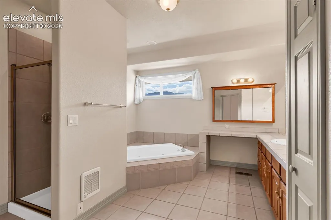
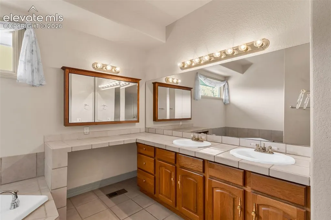
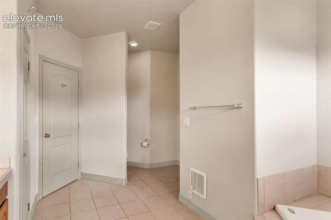
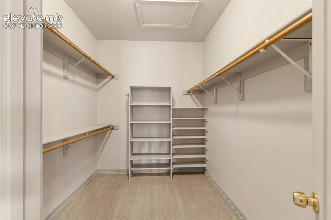
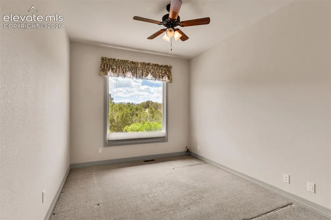
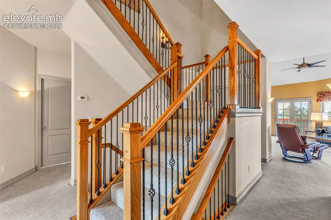
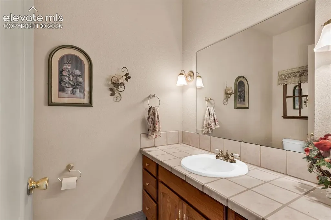
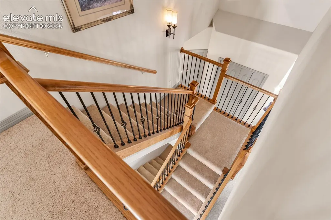
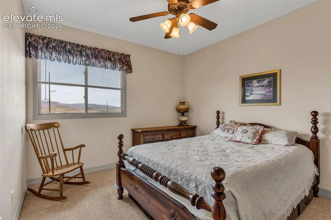
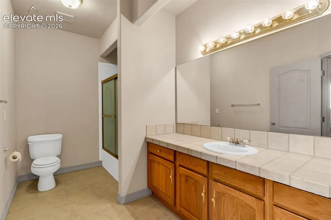
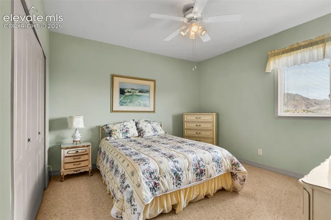
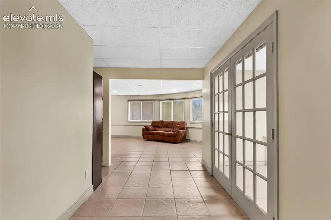
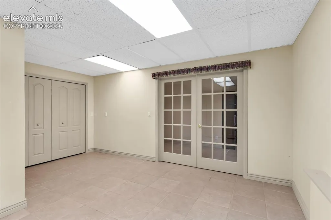
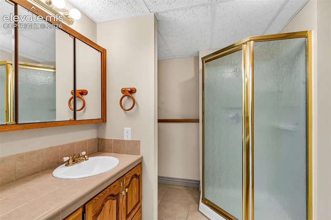
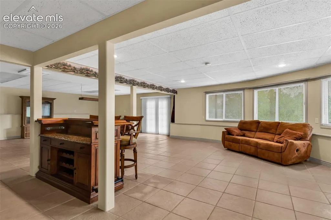
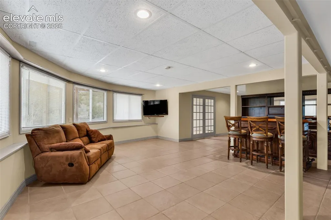
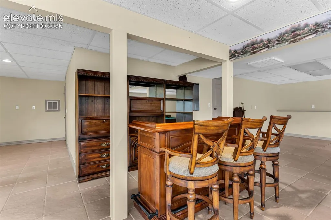
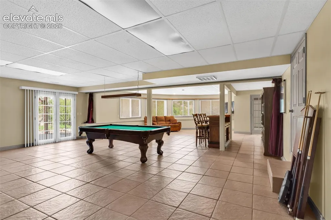
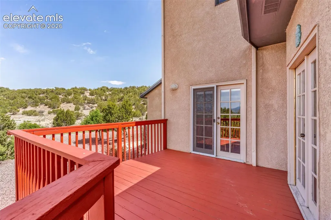
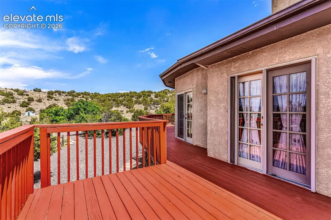
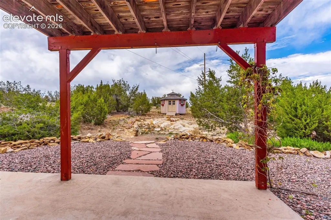
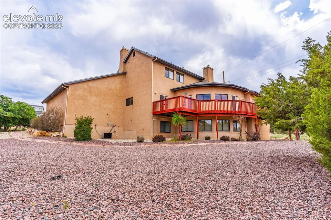
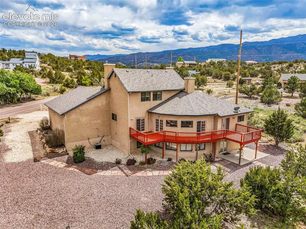
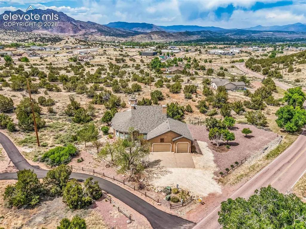
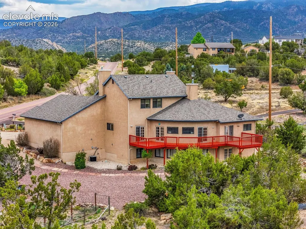
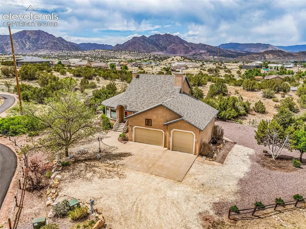
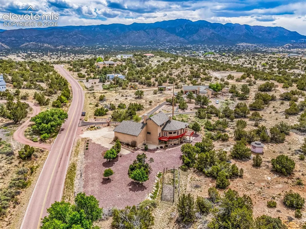
This spacious home sits just outside of town on a beautiful 2.33-acre lot, offering privacy while remaining only minutes from the conveniences and amenities of the city. With 4,237 square feet of living space, this home features 4 sizable bedrooms, including a basement bedroom with a connected bathroom that could easily serve as a second primary suite, hobby room, or private office. There is also an additional main floor office that could function as a 5th bedroom. The moment you step inside, you are welcomed by warmth and comfort. Gorgeous wood floors lead into the formal gathering room, where rounded architectural details and expansive windows frame the mountain views beyond the home. The kitchen is both functional and inviting, featuring quartz countertops, solid wood cabinetry, a large center island, and continued wood flooring throughout. Hosting family and friends is effortless with two separate dining areas designed to accommodate gatherings of any size. The oversized primary suite is conveniently located on the main floor and includes private deck access, creating a peaceful space to enjoy the surrounding scenery. Upstairs, you’ll find two comfortable bedrooms, a full bathroom, and a Juliet balcony that adds character to the upper level.The exterior amenities are equally impressive. A large deck and multiple outdoor patio spaces provide opportunities for entertaining, relaxing, and enjoying the mountain air. The oversized 3-car garage is a standout feature, with the third bay specifically designed to accommodate an RV. This property combines mountain living with the convenience of being just minutes from the city.
| Price History | |
|---|---|
| 6/11/2026 | Listed $725,000 |
| 7/1/2026 | 5$695,000 |
| 8/21/2026 | 5$665,000 |
General Features
| Living Area | 3729.0 |
|---|---|
| Sewer | Sewer |
| Heating | Forced Air |
| Cooling | Central Air |
| Utilities | Electricity Available,Electricity Connected |
| Roof | Composite Shingle |
| Appliances | Dishwasher,Oven,Refrigerator |
| HOA Fee | 0.0 |
| Patio/Porch Features | Wood Deck |
| Year Built | 1999 |
| Miscellaneous | HOA Voluntary $,Horses (Zoned),Horses(Zoned for 2 or more) |
| Property Subtype | Single Family |
| Tax Year | 2025 |
| Parcel Number | 99504680 |
| ConstructionStatus | Existing Home |
| Assoc Fee Paid Per | Not Applicable |
| County | Fremont |
| Property Type | Residential |
| HOA | No |
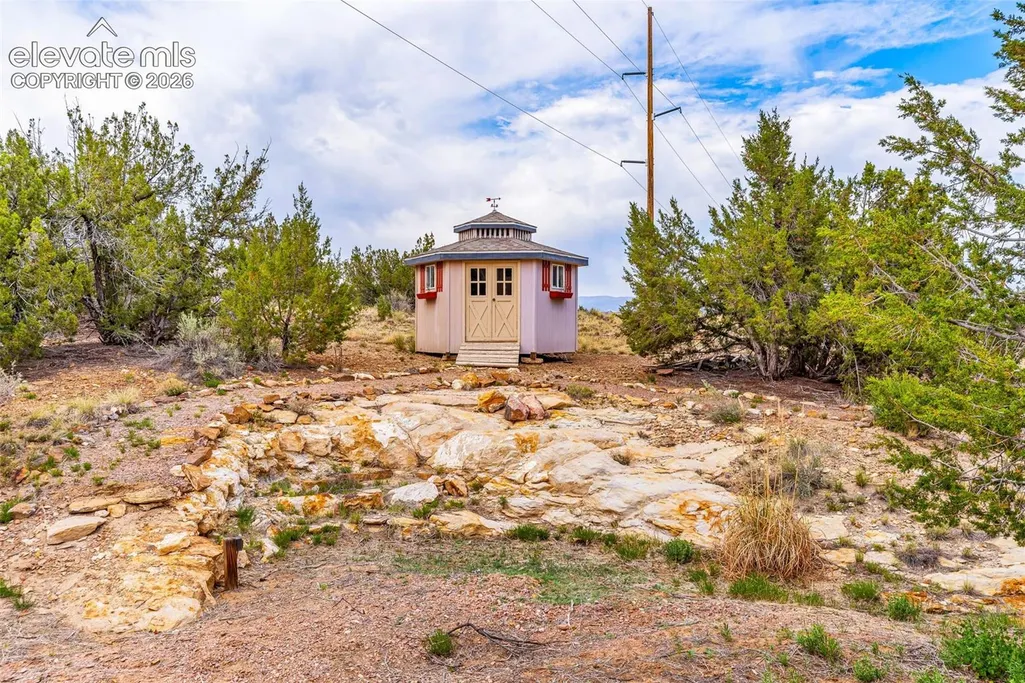
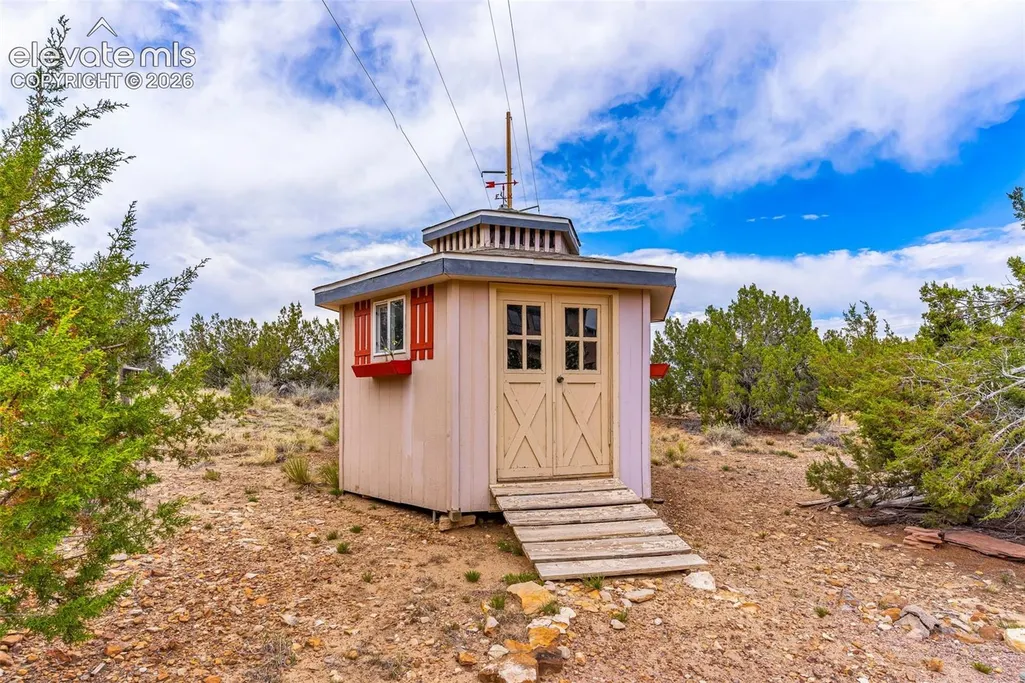
| Other Structures | Storage Shed,Other |
| Full Baths | 2 |
| Status | Active |
| City | Canon City |
| High School District | Canon City RE-1 |
| Lot Size Units | Acres |
| Lot Size Square Feet | 101494.8 |
| Property Attached Y/N | No |
| Tax Annual Amount | 2464.0 |
| Lot Description | Level,Mountain View,Trees/Woods,View of Pikes Peak |
| MLS Area Minor | Shadow Hills Estates |
| Additional Parcels Y/N | No |
| Virtual Tour | https://www.zillow.com/homedetails/743-County-Road-143-Canon-City-CO-81212/218709663_zpid/?view=public&imxlb=t,0 |
| Assessments Y/N | No |
| Structure Type | Frame |
| Standard Status | Active |
| AttributionContact | (719) 582-1046 |
Interior Features
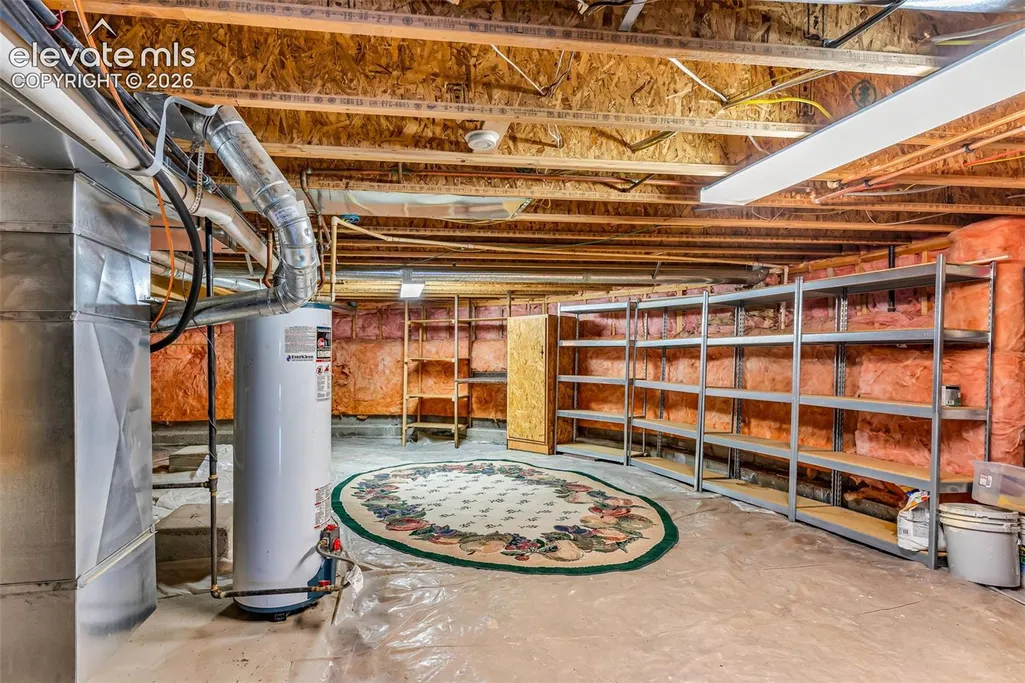
| Basement | Partial Basement,Walk Out |
|---|---|
| Fireplace Features | Gas,Insert,Main Level |
| Above Grade Finished Area | 4237.0 |
| Half Baths | 1 |
| 3/4 Baths | 1 |
| Laundry Features | Main |
| Total Bedrooms | 4 |
| Total Baths | 4 |
Exterior Features
| Siding | Stucco |
|---|---|
| Water Source | Municipal |
| Total Parking | 3.0 |
| Garage Type | Attached |
| Lot Size | 2.33 |
| Building Area Total | 4237.0 |
| Lot Size Acres | 2.33 |
Amenities
- Foreclosure
- Views
- Short Sale
- New Construction
- Adult 55+
- Lease To Own
- No HOA Fees
- Furnished
- Primary On Main
- Air Conditioning
- Seller Finance
- Green
- Fixer Upper
- Horse
- Golf
- Fireplace
- Deck
- Garage
- Basement
- Pool
Property vs Single Family Average in 81212
Price
Taxes
Year Built
Visits

 The content relating to real estate for sale in this Web site comes in part from the Internet Data eXchange (IDX) program of METROLIST, INC., DBA RECOLORADO©. Real estate listings held by brokers other than HomeSmart Preferred Realty are marked with the IDX Logo. This information is being provided for the consumers' personal, non-commercial use and may not be used for any other purpose. All information subject to change and should be independently verified. September 27, 2026 7:59 PM UTCd

 Pueblo Association of REALTORS®, Inc. All information deemed reliable but not guaranteed. All properties are subject to prior sale, change or withdrawal. Neither listing broker(s) or information provider(s) shall be responsible for any typographical errors, misinformation, misprints and shall be held totally harmless. Listing(s) information is provided for consumer's personal, non-commercial use and may not be used for any purpose other than to identify prospective properties consumers may be
 Information should be deemed reliable but not guaranteed, all representations are approximate, and individual verification is recommended. Copyright ©2026 All rights reserved.
 Westcliffe Association of REALTORS® All information deemed reliable but not guaranteed. All properties are subject to prior sale, change or withdrawal. Neither listing broker(s) or information provider(s) shall be responsible for any typographical errors, misinformation, misprints and shall be held totally harmless. Listing(s) information is provided for consumer's personal, non-commercial use and may not be used for any purpose other than to identify prospective properties consumers may be interested
