
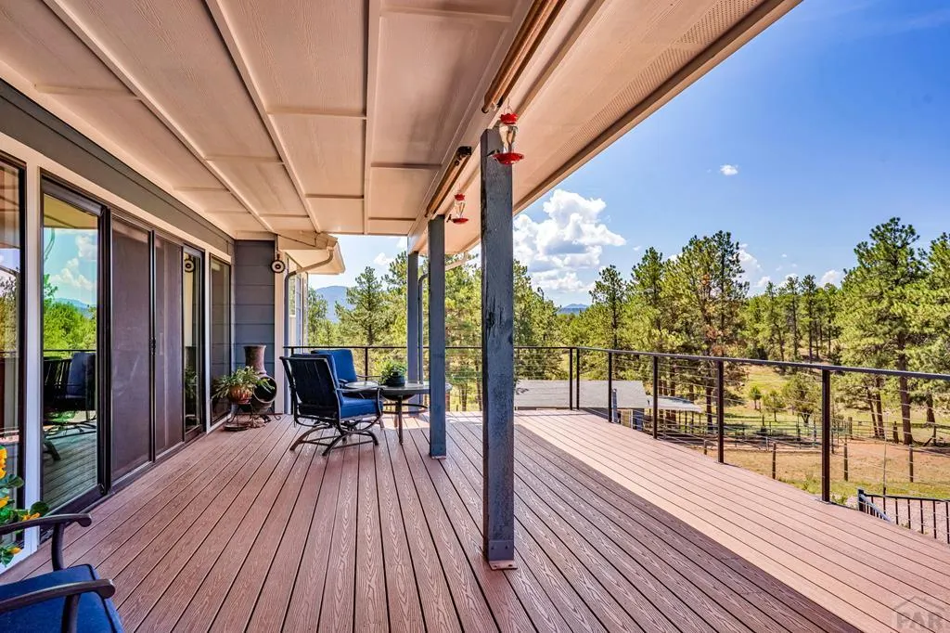
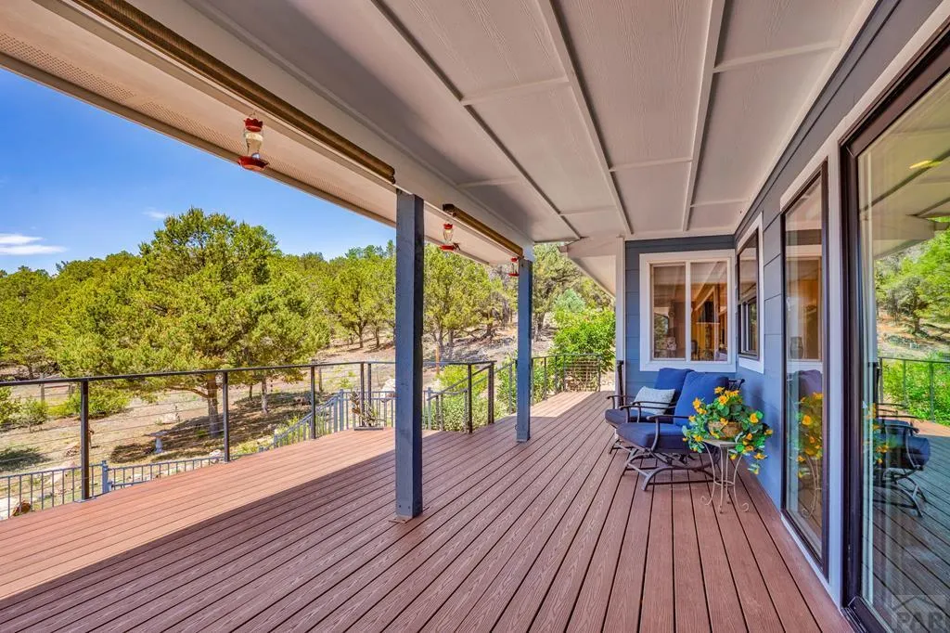
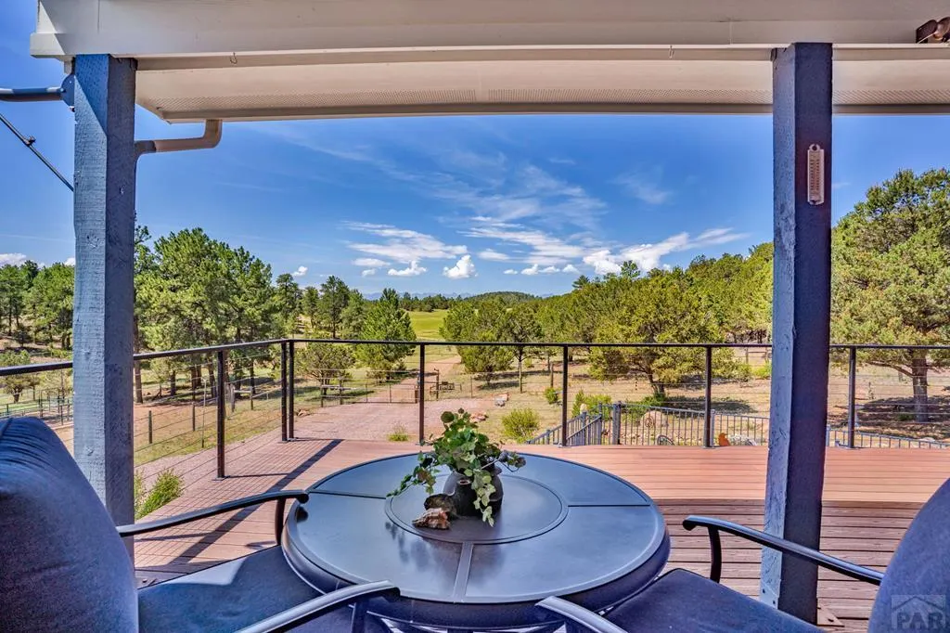
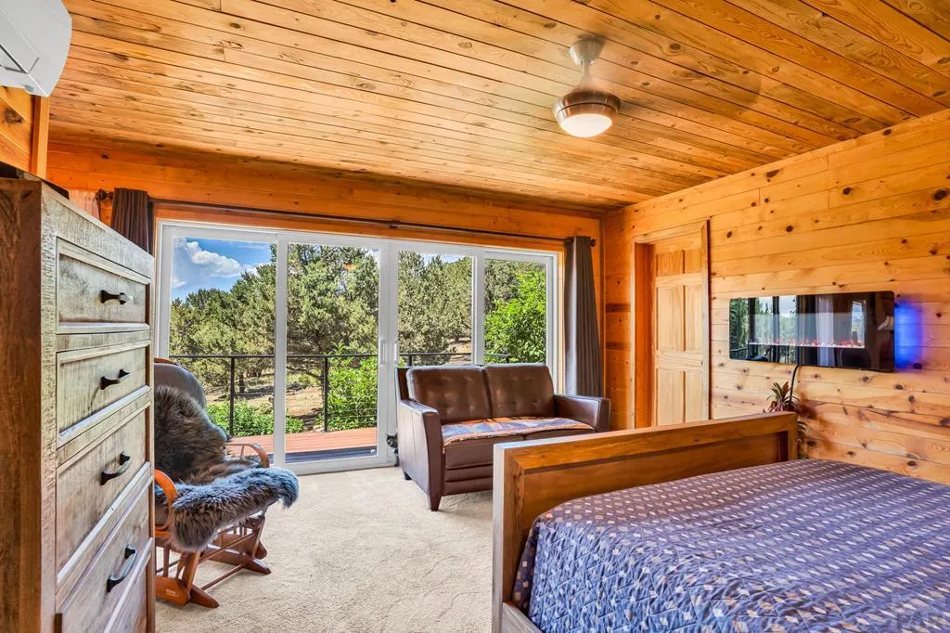
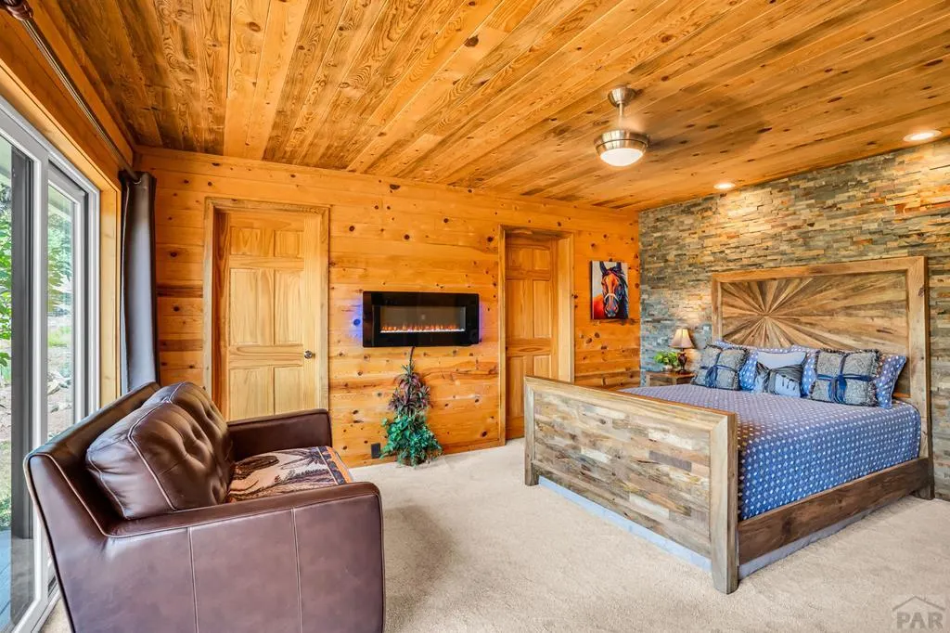
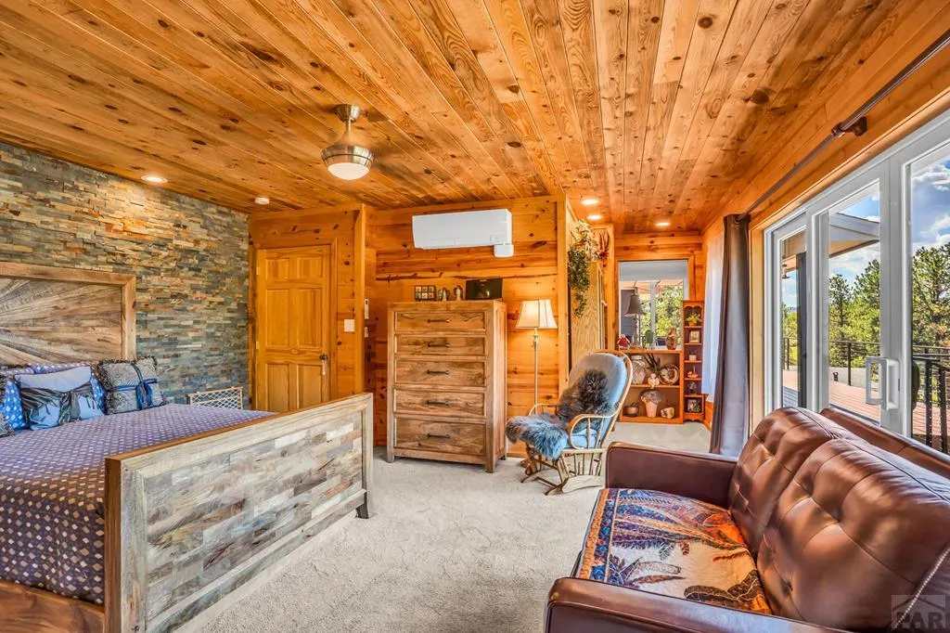
Views - Primary on Main
Address
451 Thunder Trail, Canon City, CO
Price
$ 835,000
Property Attributes
- MLS#240327
- TypeSingle Family
- Listing Status Under Contract Still Showing
- CountyFremont
- CityCanon City
- AreaOutlying
- NeighborhoodWest Of Pueblo County
- Zip81212
- Style
- Year Built2004
- Taxes$ 2573
- Price$ 835,000
- Bedrooms3
- Full Bathrooms3
- Half Bathrooms0
- Sqr Footage2968
- Lot Size35.21 Acres
Data Source:
Pueblo Association Of REALTORS® (PAOR)
Property Description
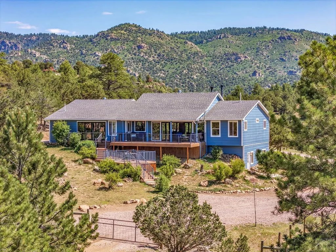
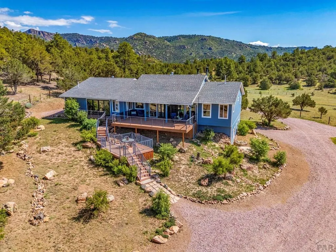
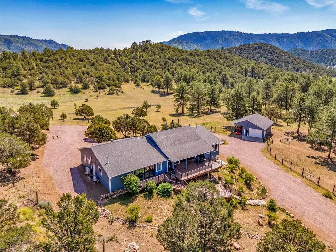
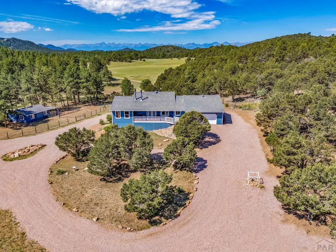
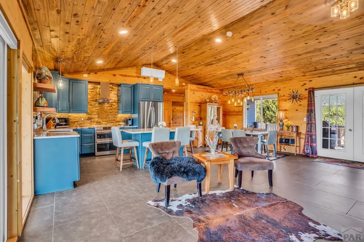
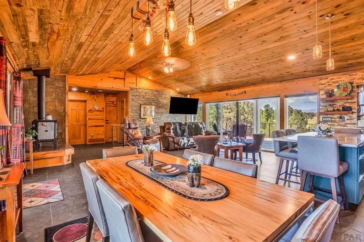
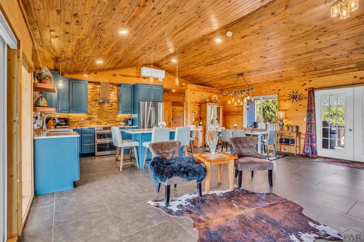
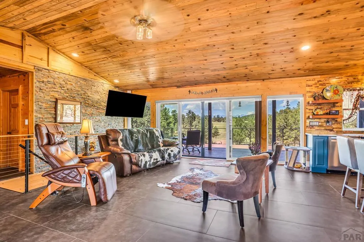
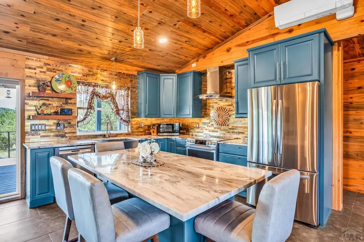
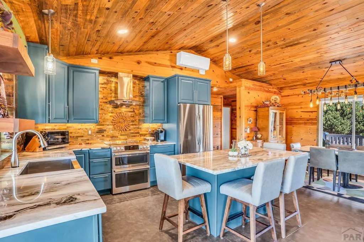
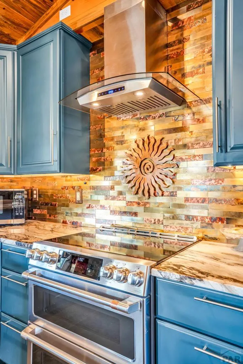
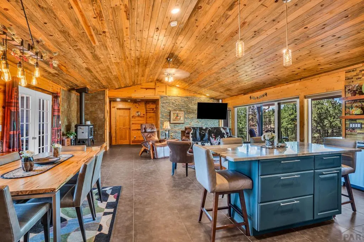
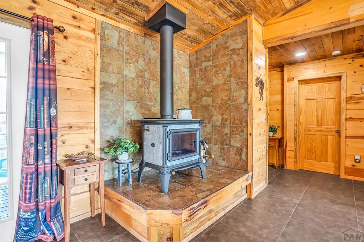
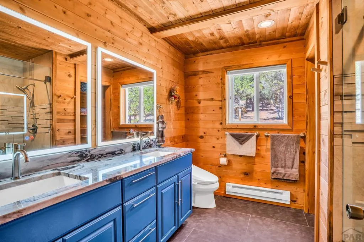
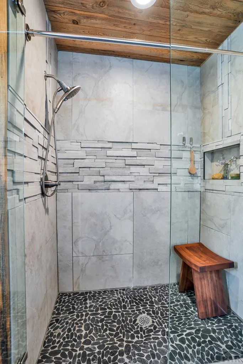
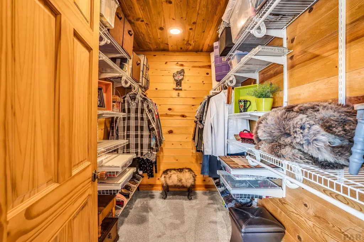
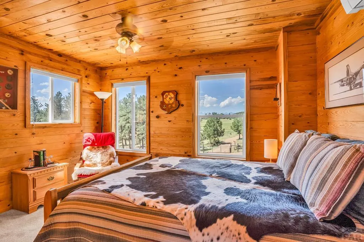
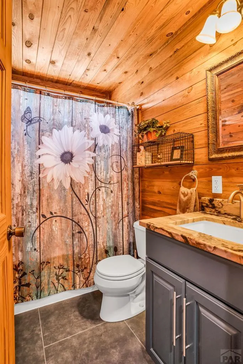
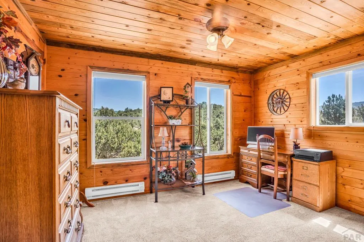
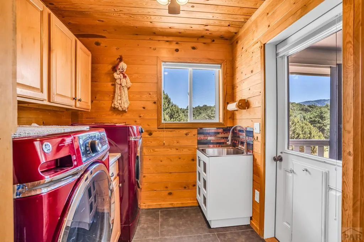
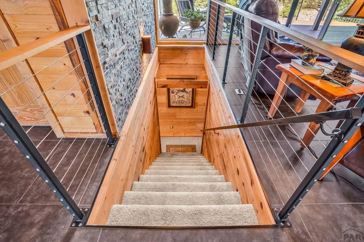
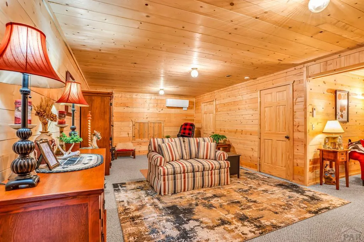
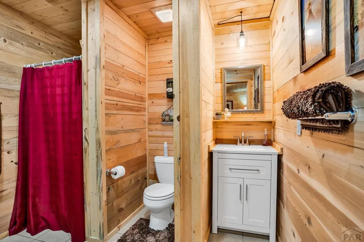
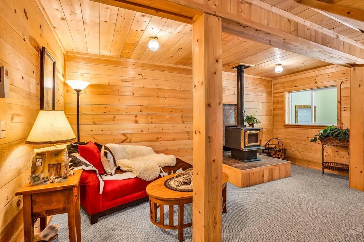
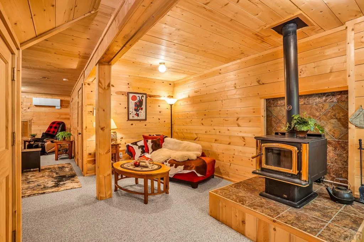
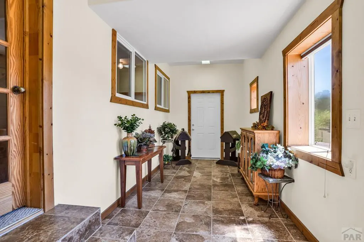
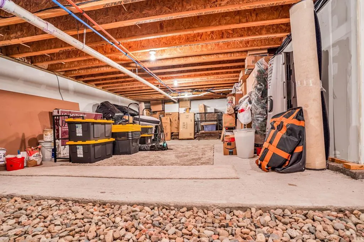
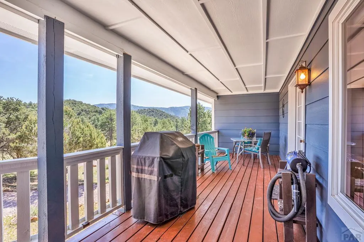
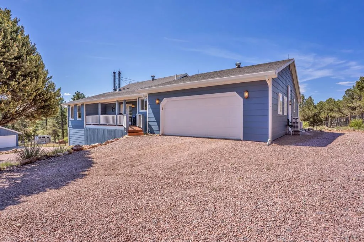
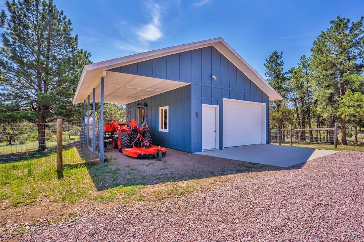
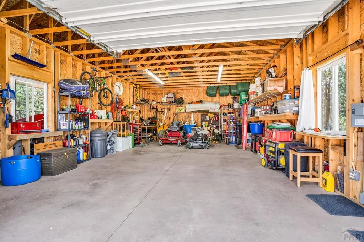
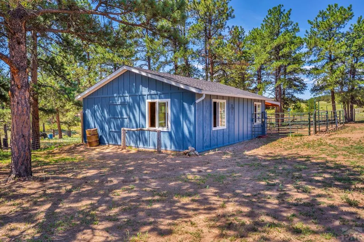
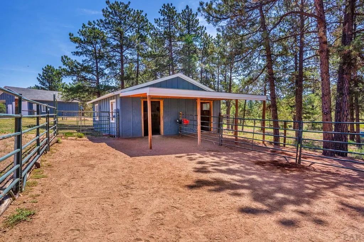
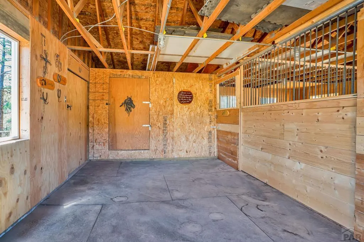
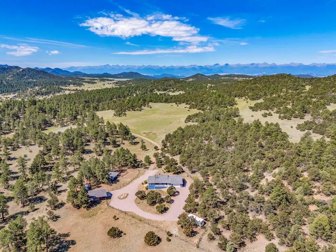
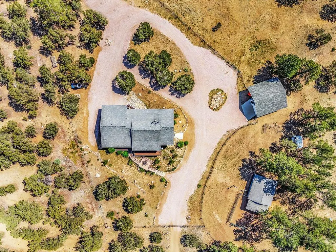
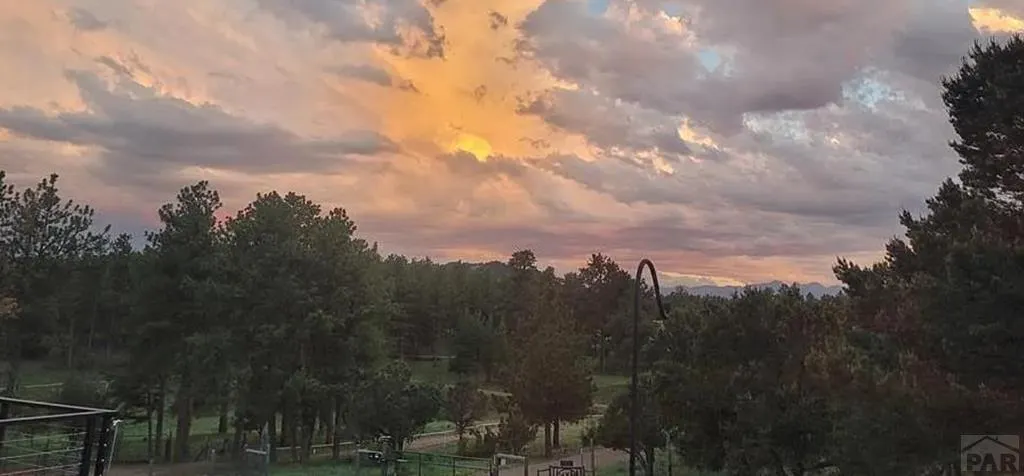
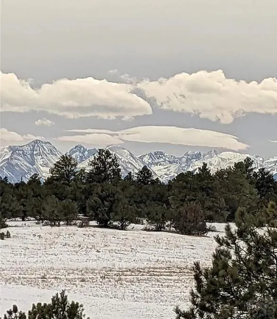
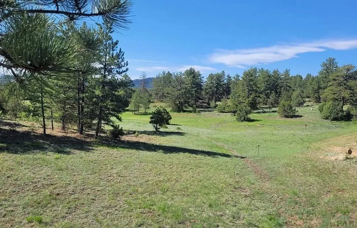
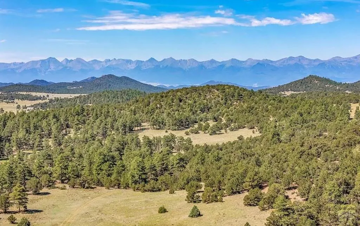
451 Thunder Trail shines with a new roof! This exquisite 35-acre, horse-friendly mountain retreat is ideally located between Westcliffe and Canon City, offering unmatched privacy, breathtaking Sangre de Cristo Mountain views, and upgraded Colorado living. The 2,968 SF home features 3 spacious bedrooms and 2 beautifully remodeled bathrooms on the main level. The gourmet kitchen includes high-end Woodland cabinetry, soft-close drawers, stone countertops, premium appliances with a double induction oven, and a metallic backsplash. Oversized sliding doors and newer windows fill the home with natural light and showcase the incredible views. Heating and cooling include 3 mini splits, electric baseboards, and a new soapstone wood stove. The finished walkout basement offers flexible space for a game room, hobby area, or guest retreat, plus a sunny bonus room perfect for plants, another wood stove, and an additional bathroom. Enjoy hummingbirds from the decks while horses graze nearby. The land features 11 fenced acres, pasture and varied terrain, a corral, ATV trails, and a private shooting/driving range. Equestrian amenities include a powered barn with water, two large stalls with sliding doors, turnouts, tack room, and lobby area. Additional highlights include a 2-car attached garage, detached garage with RV parking, solar-powered gated entry, 15 GPM well, Starlink availability, and no HOA or covenants!!!
| Price History | |
|---|---|
| 6/1/2026 | Listed $845,000 |
| 7/21/2026 | 1$835,000 |
General Features
| Heating | Wood/Coal,Baseboard,Heat Pump,Mini Split |
|---|---|
| Cooling | Mini Split,Other-See Remarks |
| Possession | Negotiable |
| Roof | Composition |
| Appliances | Dishwasher,Refrigerator,Double Oven,Range Hood,Washer,Dryer |
| Zoning | R-3 |
| Garage Spaces | 2 |
| Gas Y/N | None |
| Association Fee Includes | None |
| Patio/Porch Features | Deck-Covered-Front,Deck-Enclosed-Rear |
| Construction Materials | Frame |
| Exclusions | 2nd refrigerator in garage, bird baths, yard decor, barn decor, all electric strap livestock fencing including strap and all posts (two areas), starlink equipment |
| Year Built | 2004 |
| View | Mountain(s) |
| Stories Count | 2 |
| Levels | Two |
| Property Subtype | Single Family Residence |
| County | Fremont |
| New Construction | false |
| Property Type | Residential |
| Association Amenities | None |
| HOA | false |
| Attached Garage | true |
| Subdivision Name | West Of Pueblo County |
| Garage Y/N | true |
| Other Structures | Shed(s),Barn(s),Outbuilding |
| Full Baths | 1 |
| Status | Under Contract Still Showing |
| Directions | Oak Creek Grade to Thunder Trail, go right on Thunder Trail to end. |
| City | Canon City |
| Disclosures | Lead Based Paint Disclosure |
| High School District | Re-1 |
| MLS Area | Outlying |
| Lot Size Units | Acres |
| Lot Size Square Feet | 1533747.6 |
| Carport Y/N | false |
| Spa Features | Hot Tub-Free Standing |
| Tax Annual Amount | 2573 |
| Additional Parcels Y/N | false |
| Virtual Tour | https://tour.usamls.net/451-Thunder-Trail-Canon-City-CO-81212--240327/unbranded |
| Building Area Units | Square Feet |
| Primary Bedroom Level | Main |
| Living Area Units | Square Feet |
| Standard Status | Active Under Contract |
| Occupancy Type | Owner |
| Middle/Junior School District | Re-1 |
| Elementary School District | Re-1 |
| Legal Description | A TR OF LD IN THE NE4NE4 SEC 27-20-71W DESC AS FOLL: BEG AT THE NE COR OF SD SEC 27; TH N 77 DEG 15'54"W 1133.37 FT ALG THE NLY SEC LN OF SD SEC 27 TO THE NW COR OF SD NE4NE4; TH S 06 DEG 00'40"W 1320 |
Interior Features
| Interior Amenities | Walk-In Closet(s),Walk-in Shower |
|---|---|
| Basement | Partial,Walk-Out Access,Partially Finished/Livable |
| Flooring | Tile |
| Total Fireplaces | 2 |
| Fireplace Features | Free Standing,Wood Burning |
| Kitchen Level | Main |
| Air Conditioning Y/N | true |
| Heating Y/N | true |
| Window Features | Double Pane Windows |
| Fireplace Y/N | true |
| Above Grade Finished Area | 1820 |
| 3/4 Baths | 2 |
| Laundry Features | Main |
| Total Bedrooms | 3 |
| Below Grade Finished Area | 1148 |
| Living Room Level | Main |
| Below Grade Finished Area Unit Type | Square Feet |
| LivingAreaSource | Appraiser |
| Above Grade Finished Area Unit Type | Square Feet |
| Total Baths | 3 |
| Kitchen Area | 130 |
| Kitchen Description | Tile |
| Kitchen Length | 10 |
| Kitchen Width | 13 |
| RoomBasementArea | 1148 |
| Primary on Main | 143 |
| Second Bedroom Length | 13 |
| Second Bedroom Width | 11 |
| Bedroom 3 Area | 143 |
| Bedroom 3 Length | 13 |
| Bedroom 3 Width | 11 |
| Dining Room Area | 19 |
| Dining Room Width | 11 |
| Living Room Area | 368 |
| Living Room Length | 23 |
| Living Room Width | 16 |
| Primary Bedroom Area | 224 |
| Primary Bedroom Length | 14 |
| Primary Bedroom Width | 16 |
| Dining Room Level | Main |
| Dining Room Area | 209 |
| Bedroom 3 Level | Main |
| Second Bedroom Level | Main |
Exterior Features
| Parking Features | 2 Car Garage Attached,2 Car Garage Detached,RV Access/Parking |
|---|---|
| Lot Features | Horses Allowed,Rock-Front,Rock-Rear |
| Water Source | Well |
| Total Parking | 4 |
| Lot Size Area | 35.21 |
| Spa | true |
| Building Area Total | 2968 |
| Lot Dimensions | irregular |
| Lot Size Acres | 35.21 |
| Covered Spaces | 4 |
| Horse Y/N | true |
| Horse Amenities | Corral/Stable |
| Irrigation Water Rights Y/N | false |
Amenities
- Foreclosure
- Views
- Short Sale
- New Construction
- Adult 55+
- Lease To Own
- No HOA Fees
- Furnished
- Primary On Main
- Air Conditioning
- Seller Finance
- Green
- Fixer Upper
- Horse
- Golf
- Fireplace
- Deck
- Garage
- Basement
- Pool
Property vs Single Family Average in 81212
Price
Taxes
Year Built
 The content relating to real estate for sale in this Web site comes in part from the Internet Data eXchange (IDX) program of METROLIST, INC., DBA RECOLORADO©. Real estate listings held by brokers other than HomeSmart Preferred Realty are marked with the IDX Logo. This information is being provided for the consumers' personal, non-commercial use and may not be used for any other purpose. All information subject to change and should be independently verified. September 27, 2026 7:59 PM UTCd

 The real estate listing information and related content displayed on this site is provided exclusively for consumers’ personal, non-commercial use and may not be used for any purpose other than to identify prospective properties consumers may be interested in purchasing. This information and related content is deemed reliable but is not guaranteed accurate by elevateMLS.
 Pueblo Association of REALTORS®, Inc. All information deemed reliable but not guaranteed. All properties are subject to prior sale, change or withdrawal. Neither listing broker(s) or information provider(s) shall be responsible for any typographical errors, misinformation, misprints and shall be held totally harmless. Listing(s) information is provided for consumer's personal, non-commercial use and may not be used for any purpose other than to identify prospective properties consumers may be
 Information should be deemed reliable but not guaranteed, all representations are approximate, and individual verification is recommended. Copyright ©2026 All rights reserved.
 Westcliffe Association of REALTORS® All information deemed reliable but not guaranteed. All properties are subject to prior sale, change or withdrawal. Neither listing broker(s) or information provider(s) shall be responsible for any typographical errors, misinformation, misprints and shall be held totally harmless. Listing(s) information is provided for consumer's personal, non-commercial use and may not be used for any purpose other than to identify prospective properties consumers may be interested
