
Views - Primary on Main





Address
425 Pine Ave, Canon City, CO
Price
$ 240,000
Property Attributes
- MLS#241344
- TypeSingle Family
- Listing Status Under Contract Still Showing
- CountyFremont
- CityCanon City
- AreaOutlying
- NeighborhoodWest Of Pueblo County
- Zip81212
- Style
- Year Built1908
- Taxes$ 1201
- Price$ 240,000
- Bedrooms2
- Full Bathrooms1
- Half Bathrooms0
- Sqr Footage1294
- Lot Size0.16 Acres
Data Source:
Pueblo Association Of REALTORS® (PAOR)
Property Description
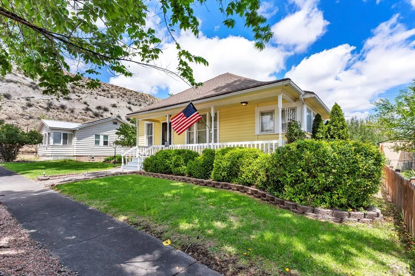
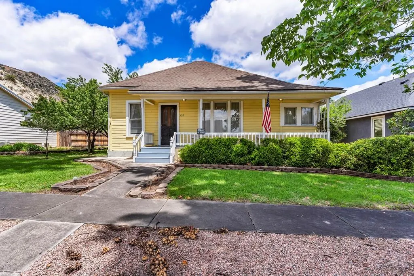
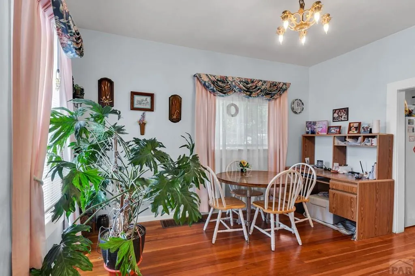
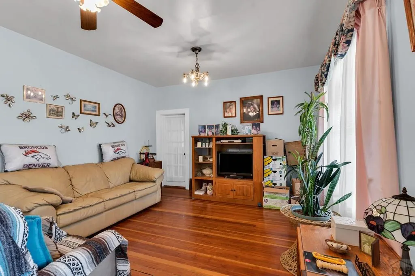
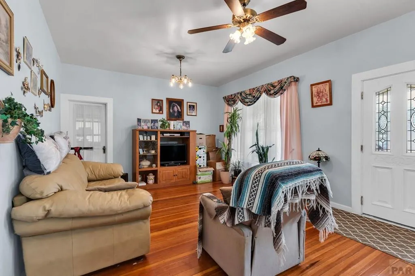
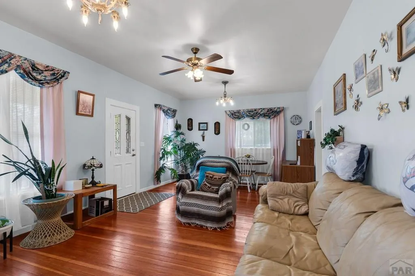
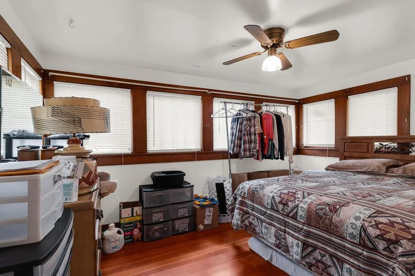
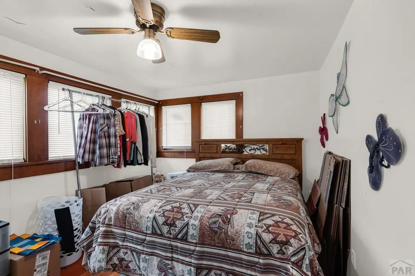
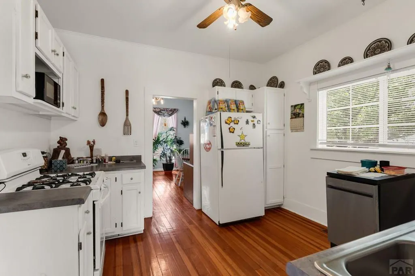
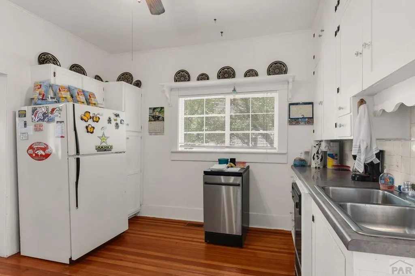
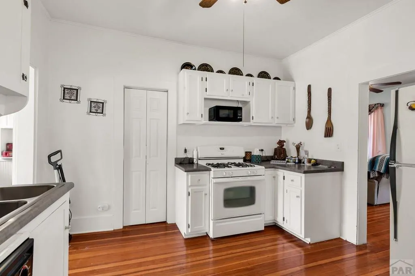
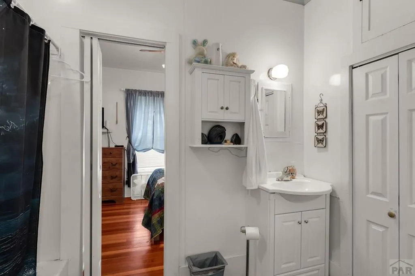
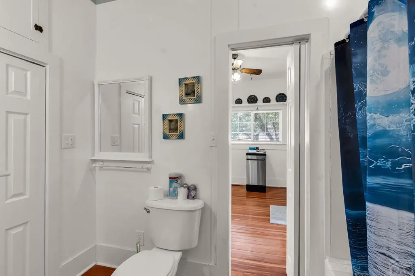
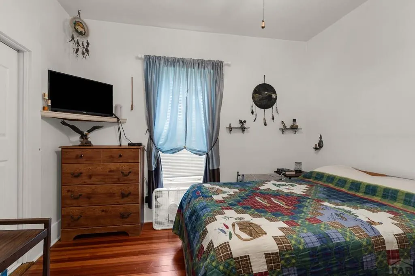
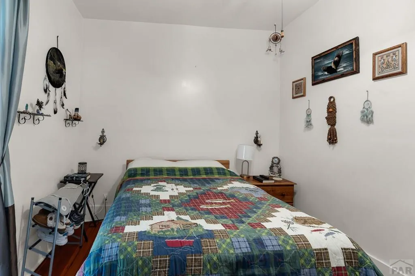
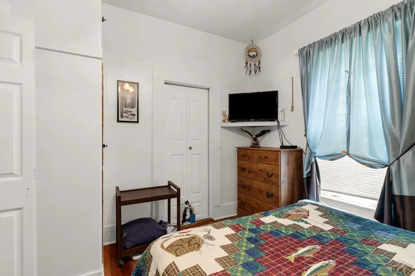
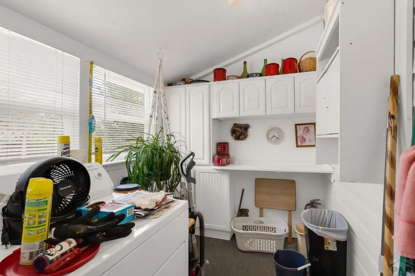
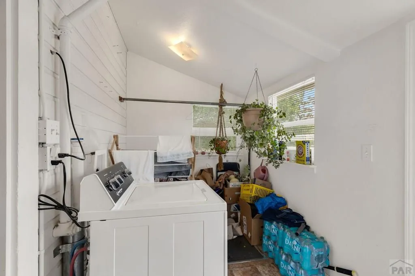
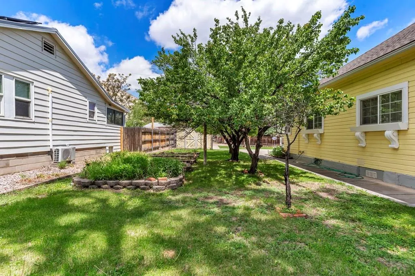
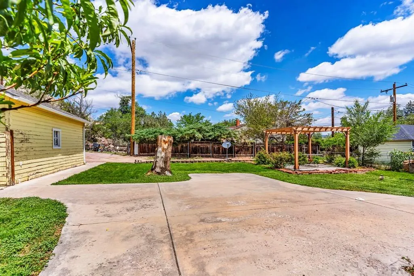
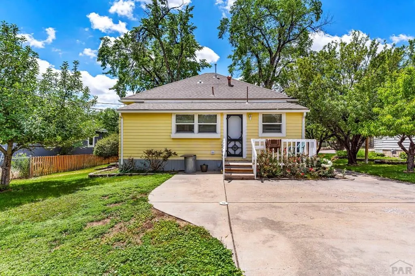
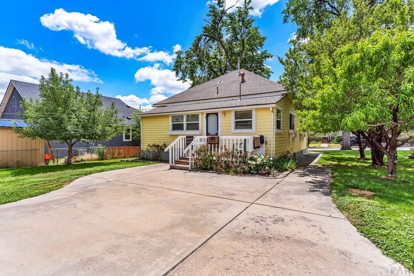
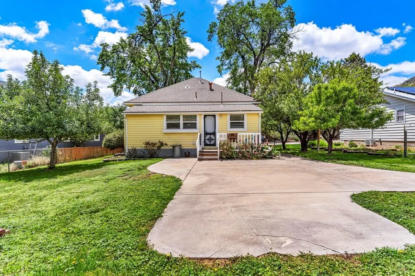
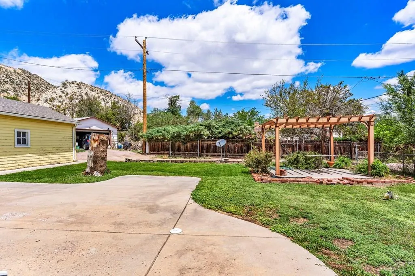
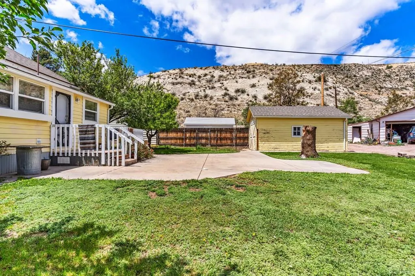
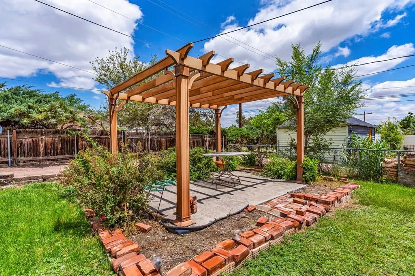
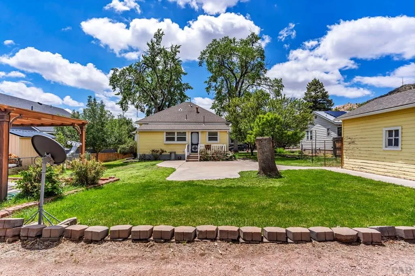
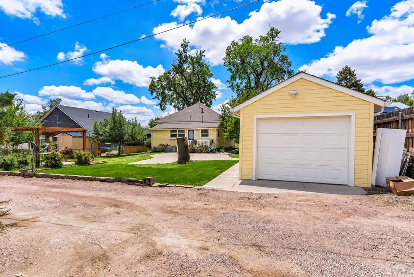
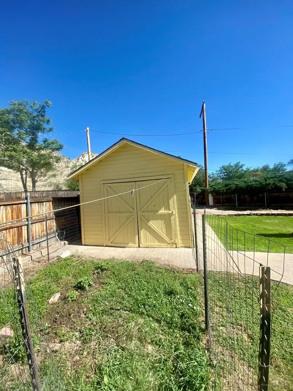
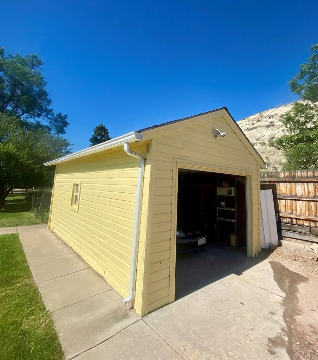
Darling bungalow in the heart of Canon City, within walking distance of the Hogback Trail System featuring four dog-friendly trails. This spacious 2-bedroom, 1-bath home is in good condition and offers gorgeous wood floors, tall ceilings, and abundant natural light throughout. A beautiful antique chandelier highlights the dining area, while large windows fill the living room with sunshine. The second bedroom (non-conforming, no closet) features numerous windows and could also make a fantastic sunroom if additional bedroom space is not needed. The country-style kitchen is open and inviting, with charming vintage-inspired white cabinetry. A generous laundry and utility room provides excellent flexibility and could easily serve as a small office, hobby room, or craft space. This home has also benefited from several updates, including a new furnace and central air conditioning system installed in 2025, a water heater replaced in 2017, an updated sewer line to the main completed approximately 2–3 years ago, and updated plumbing. Outside, the property is equally delightful, featuring a fantastic front porch, lush green lawn, and a covered gazebo area perfect for picnics, barbecues, entertaining, or even a hot tub. Don't miss your opportunity to own this charming home in a great location with easy access to outdoor recreation, downtown amenities, and major mechanical updates already completed. Schedule your showing before it's gone!
| Price History | |
|---|---|
| 7/23/2026 | Listed $250,000 |
| 8/7/2026 | 4$240,000 |
General Features
| Sewer | Public Sewer |
|---|---|
| Heating | Forced Air |
| Cooling | Refrigerated Central Air |
| Roof | Composition |
| Appliances | Dishwasher,Gas Range Oven |
| Zoning | R-1 |
| Garage Spaces | 1 |
| Gas Y/N | ATMOS |
| Association Fee Includes | None |
| Patio/Porch Features | Deck-Covered-Front |
| Architectural Style | Ranch |
| Construction Materials | Frame |
| Exclusions | NA |
| Year Built | 1908 |
| View | Mountain(s) |
| Property Subtype | Single Family Residence |
| County | Fremont |
| New Construction | false |
| Property Type | Residential |
| Association Amenities | None |
| HOA | false |
| Attached Garage | false |
| Subdivision Name | West Of Pueblo County |
| Garage Y/N | true |
| Full Baths | 1 |
| Status | Under Contract Still Showing |
| Directions | From Highway 50 heading West, travel to S Firth st and turn right. Travel to Pine Ave, turn left. Home will be on the right. |
| City | Canon City |
| Disclosures | Lead Based Paint Disclosure |
| High School District | Canon City |
| MLS Area | Outlying |
| Lot Size Units | Square Feet |
| Lot Size Square Feet | 6969.6 |
| Carport Y/N | false |
| Tax Annual Amount | 1201 |
| Additional Parcels Y/N | false |
| Virtual Tour | https://tour.usamls.net/425-Pine-Ave-Canon-City-CO-81212/unbranded |
| Building Area Units | Square Feet |
| Primary Bedroom Level | Main |
| Living Area Units | Square Feet |
| Standard Status | Active Under Contract |
| Occupancy Type | Vacant |
| Middle/Junior School District | Canon City |
| Elementary School District | Canon City |
| Legal Description | LOTS 3,4 & E 20 FT LOT 5 BLK 3 EARLE & RAYNOLD'S ADD, final legal description to be determined by the title commitment |
Interior Features
| Basement | Unfinished |
|---|---|
| Flooring | Hardwood |
| Fireplace Features | None |
| Kitchen Level | Main |
| Air Conditioning Y/N | true |
| Heating Y/N | true |
| Window Features | Single Pane |
| Fireplace Y/N | false |
| Above Grade Finished Area | 982 |
| Laundry Features | Main,Laminate |
| Total Bedrooms | 2 |
| Below Grade Finished Area | 312 |
| Living Room Level | Main |
| Below Grade Finished Area Unit Type | Square Feet |
| LivingAreaSource | Court House |
| Above Grade Finished Area Unit Type | Square Feet |
| Total Baths | 1 |
| Kitchen Area | 120 |
| Kitchen Description | Laminate |
| Kitchen Length | 10 |
| Kitchen Width | 12 |
| RoomBasementArea | 312 |
| Primary on Main | 130 |
| Second Bedroom Length | 10 |
| Second Bedroom Width | 13 |
| Living Room Area | 208 |
| Living Room Length | 16 |
| Living Room Width | 13 |
| Primary Bedroom Area | 110 |
| Primary Bedroom Length | 10 |
| Primary Bedroom Width | 11 |
| Second Bedroom Level | Main |
Exterior Features
| Exterior Amenities | Other |
|---|---|
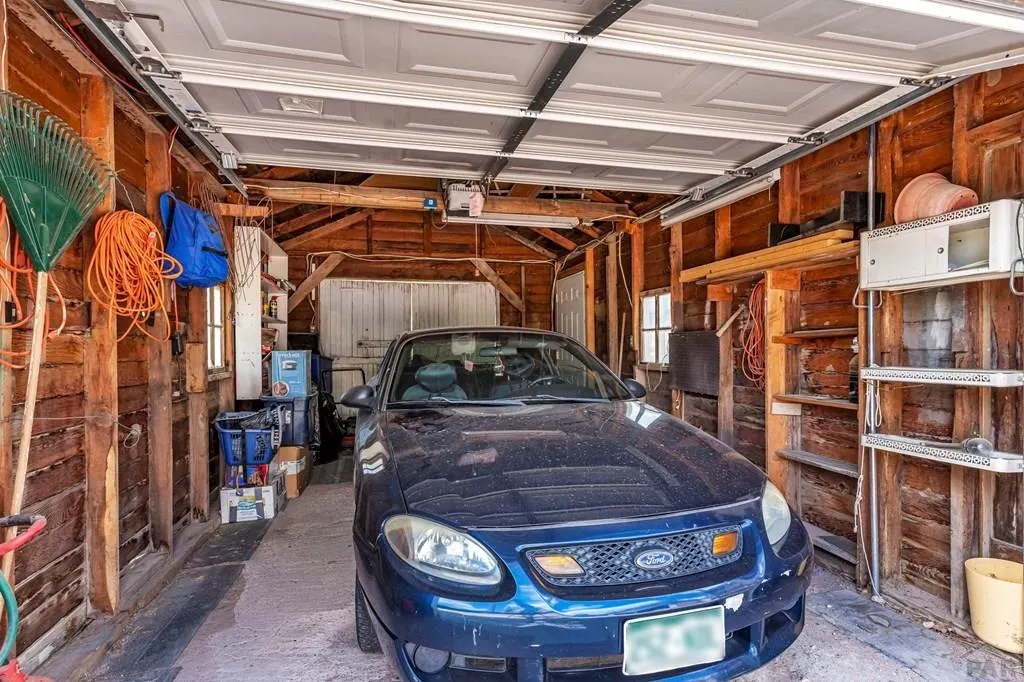
| Parking Features | 1 Car Garage Detached |
| Water Source | Public |
| Total Parking | 1 |
| Lot Size Area | 6969.6 |
| Spa | false |
| Building Area Total | 1294 |
| Lot Dimensions | irregular |
| Lot Size Acres | 0.16 |
| Covered Spaces | 1 |
| Irrigation Water Rights Y/N | false |
Amenities
- Foreclosure
- Views
- Short Sale
- New Construction
- Adult 55+
- Lease To Own
- No HOA Fees
- Furnished
- Primary On Main
- Air Conditioning
- Seller Finance
- Green
- Fixer Upper
- Horse
- Golf
- Fireplace
- Deck
- Garage
- Basement
- Pool
Property vs Single Family Average in 81212
Price
Taxes
Year Built
 The content relating to real estate for sale in this Web site comes in part from the Internet Data eXchange (IDX) program of METROLIST, INC., DBA RECOLORADO©. Real estate listings held by brokers other than HomeSmart Preferred Realty are marked with the IDX Logo. This information is being provided for the consumers' personal, non-commercial use and may not be used for any other purpose. All information subject to change and should be independently verified. September 25, 2026 6:50 PM UTCd

 The real estate listing information and related content displayed on this site is provided exclusively for consumers’ personal, non-commercial use and may not be used for any purpose other than to identify prospective properties consumers may be interested in purchasing. This information and related content is deemed reliable but is not guaranteed accurate by elevateMLS.
 Pueblo Association of REALTORS®, Inc. All information deemed reliable but not guaranteed. All properties are subject to prior sale, change or withdrawal. Neither listing broker(s) or information provider(s) shall be responsible for any typographical errors, misinformation, misprints and shall be held totally harmless. Listing(s) information is provided for consumer's personal, non-commercial use and may not be used for any purpose other than to identify prospective properties consumers may be
 Information should be deemed reliable but not guaranteed, all representations are approximate, and individual verification is recommended. Copyright ©2026 All rights reserved.
 Westcliffe Association of REALTORS® All information deemed reliable but not guaranteed. All properties are subject to prior sale, change or withdrawal. Neither listing broker(s) or information provider(s) shall be responsible for any typographical errors, misinformation, misprints and shall be held totally harmless. Listing(s) information is provided for consumer's personal, non-commercial use and may not be used for any purpose other than to identify prospective properties consumers may be interested
