
Primary on Main - Eco Friendly






Address
626 Mystic Avenue, Canon City, CO
Price
$ 280,000
Property Attributes
- MLS#4842246
- TypeSingle Family
- Listing Status Active
- CountyFREMONT
- CityCanon City
- AreaCanon City
- NeighborhoodEarl & Raynolds Add
- Zip81212
- StyleSingle Family
- Year Built1948
- Taxes$ 1793
- Price$ 280,000
- Bedrooms3
- Full Bathrooms1
- Half Bathrooms0
- Sqr Footage1320
- Lot Size0.19 Acres
Data Source:
Royal Gorge MLS (RGMLS)
Property Description
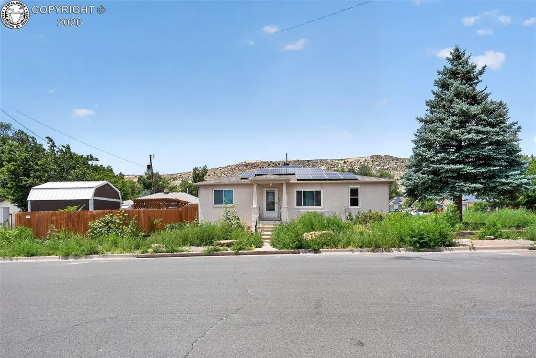
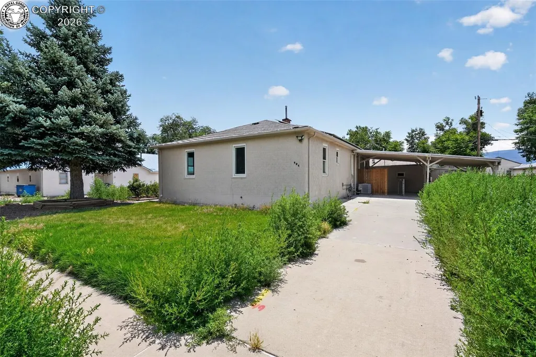
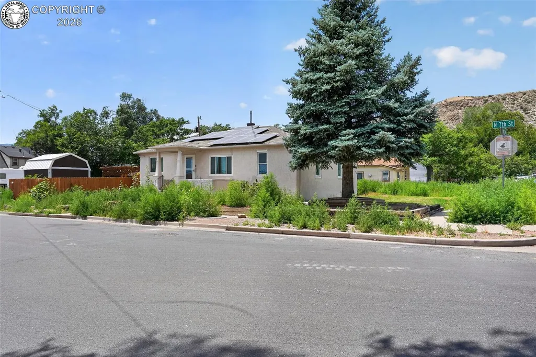
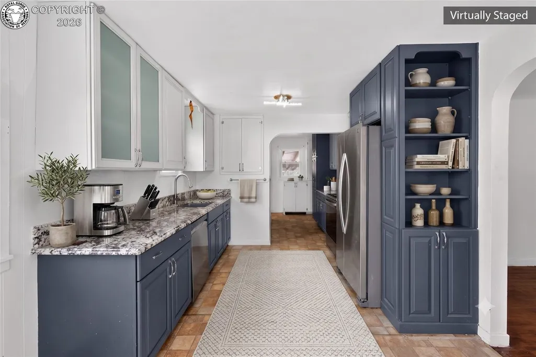
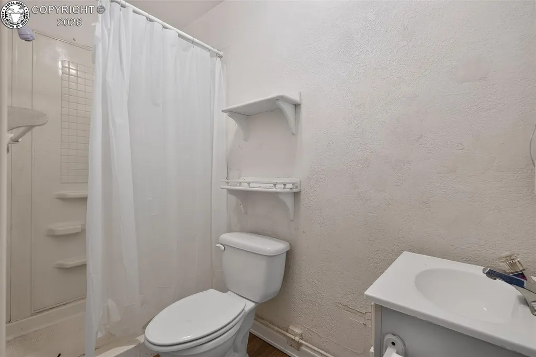
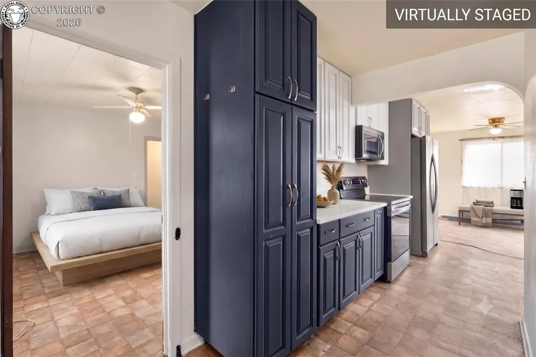
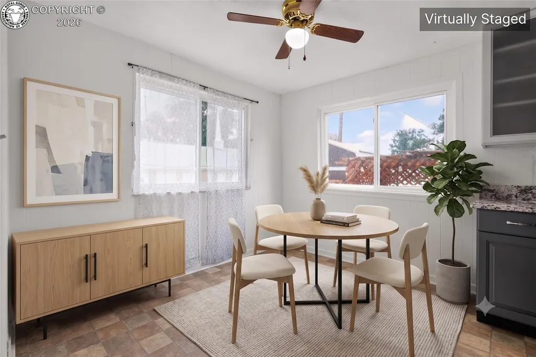
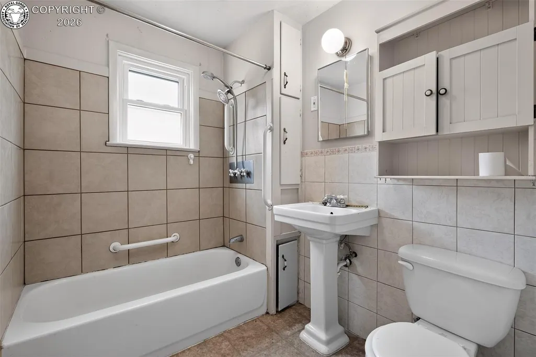
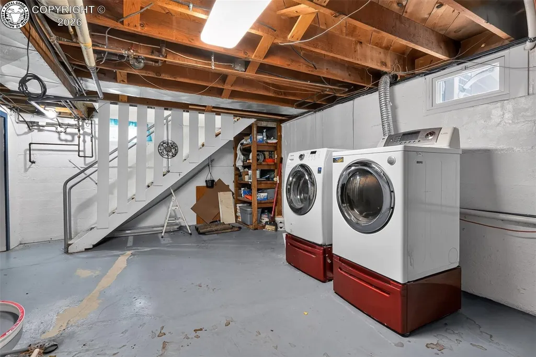
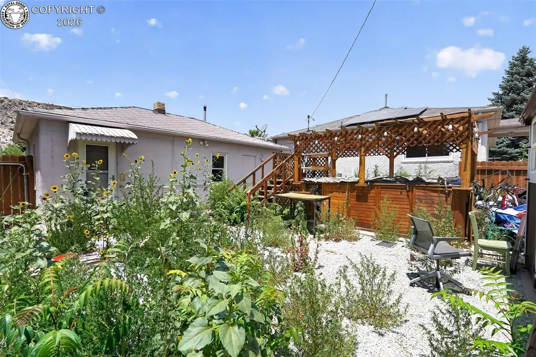
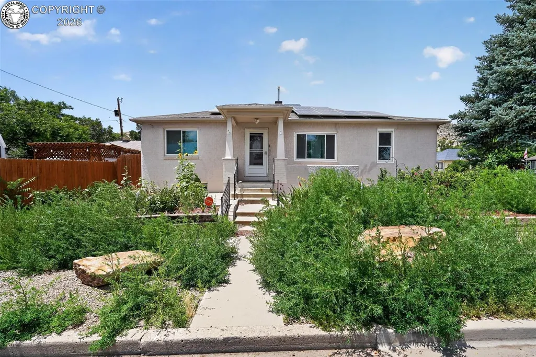
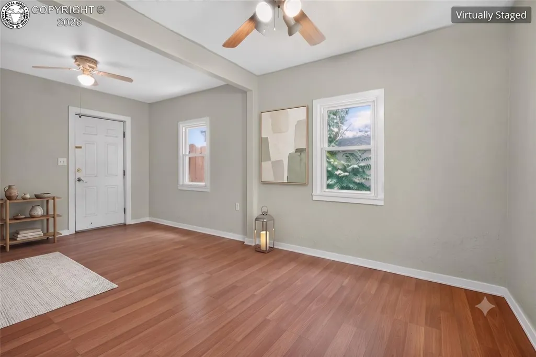
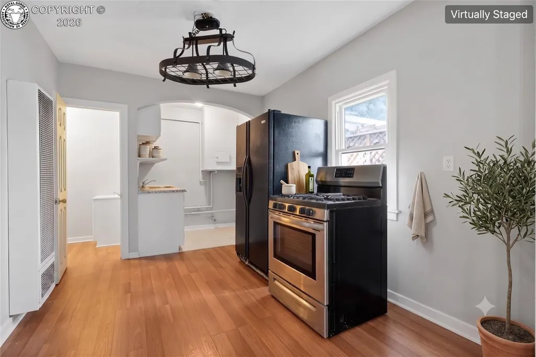
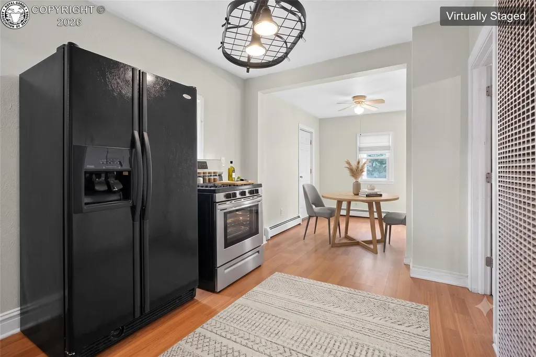
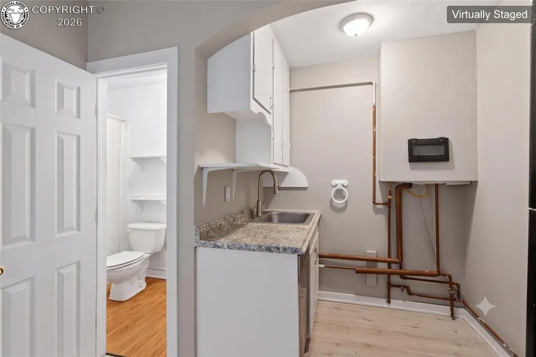
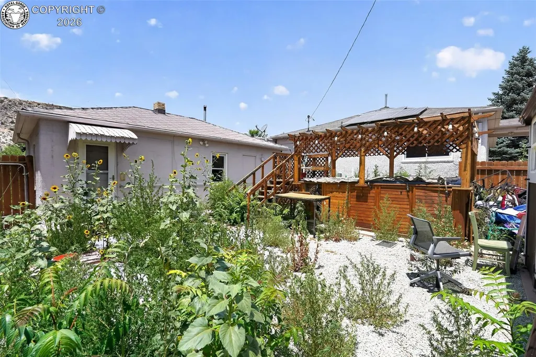
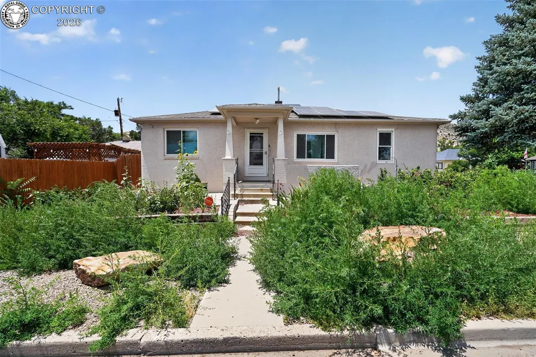
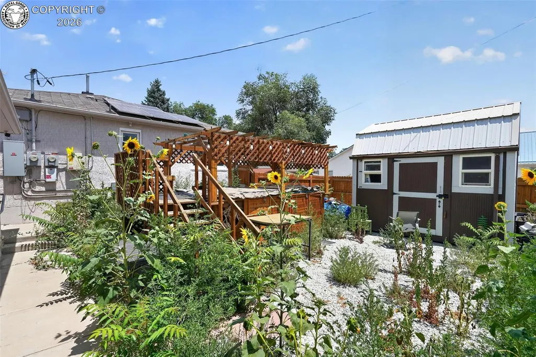
This versatile Cañon City property offers a spacious main residence plus a detached approximately 600-square-foot accessory dwelling unit, creating an excellent opportunity for owner-occupants, multigenerational living, or rental income. The detached unit includes 1 bedroom, 1 bathroom, a full kitchen, a tankless water heater installed approximately six years ago, and has a proven rental history of approximately $1,100 per month. The main home offers approximately 2,900 square feet with 4 bedrooms and a functional floor plan with generous living space. The updated kitchen features slate-blue and white cabinetry, granite countertops, and stainless steel appliances. Some interior photos have been virtually staged to illustrate the home's potential. The property has seen numerous recent updates and repairs, adding value and peace of mind. Improvements include newer windows installed approximately six years ago, recently repaired stucco, and a fully paid-off solar panel system that helps keep utility costs low. Situated on a 0.18-acre lot, the property offers a large double carport, a detached storage shed/workshop on a concrete slab, a raised deck with a pergola, and a private swim spa. Conveniently located in an established neighborhood, you'll enjoy easy access to shopping, schools, and everyday amenities, while remaining within a reasonable drive of Colorado Springs. Cañon City is also known for its abundance of outdoor recreation, including hiking, mountain biking, rafting, fishing, rock climbing, and access to the Arkansas River, making this property an excellent choice for those seeking both convenience and an active Colorado lifestyle.
| Elementary School |
|---|
| Harrison K-8 Elementary School |
| Price History | |
|---|---|
| 9/24/2026 | Listed $280,000 |
General Features
| Living Area | 1320.0 |
|---|---|
| Sewer | Sewer |
| Heating | Forced Air |
| Cooling | None |
| Utilities | Electricity Connected,Natural Gas Connected,Solar |
| Possession | DOD |
| Roof | Other |
| Appliances | Dryer,Oven,Range,Refrigerator,Washer |
| Zoning | R-1 |
| HOA Fee | 0.0 |
| Exclusions | Sellers Personal Property |
| Year Built | 1948 |
| Miscellaneous | Hot Tub/Spa |
| Property Subtype | Single Family |
| Tax Year | 2025 |
| Parcel Number | 98606004 |
| Assoc Fee Paid Per | Not Applicable |
| County | Fremont |
| Property Type | Residential |
| HOA | No |
| Other Structures | Storage Shed |
| Full Baths | 1 |
| Status | Active |
| Directions | From Hwy 50/Royal Gorge Blvd and 9th St,head north on 9th St. Turn left (west) onto Mystic Ave. Continue to 636 Mystic Ave. |
| City | Canon City |
| Lot Size Units | Acres |
| Lot Size Square Feet | 8276.4 |
| Elementary School | Harrison K-8 |
| Property Attached Y/N | No |
| Tax Annual Amount | 1793.0 |
| Lot Description | Level |
| MLS Area Minor | Earl & Raynolds Add |
| Additional Parcels Y/N | No |
| Assessments Y/N | No |
| Structure Type | Frame |
| Standard Status | Active |
| Occupancy Type | None |
Interior Features
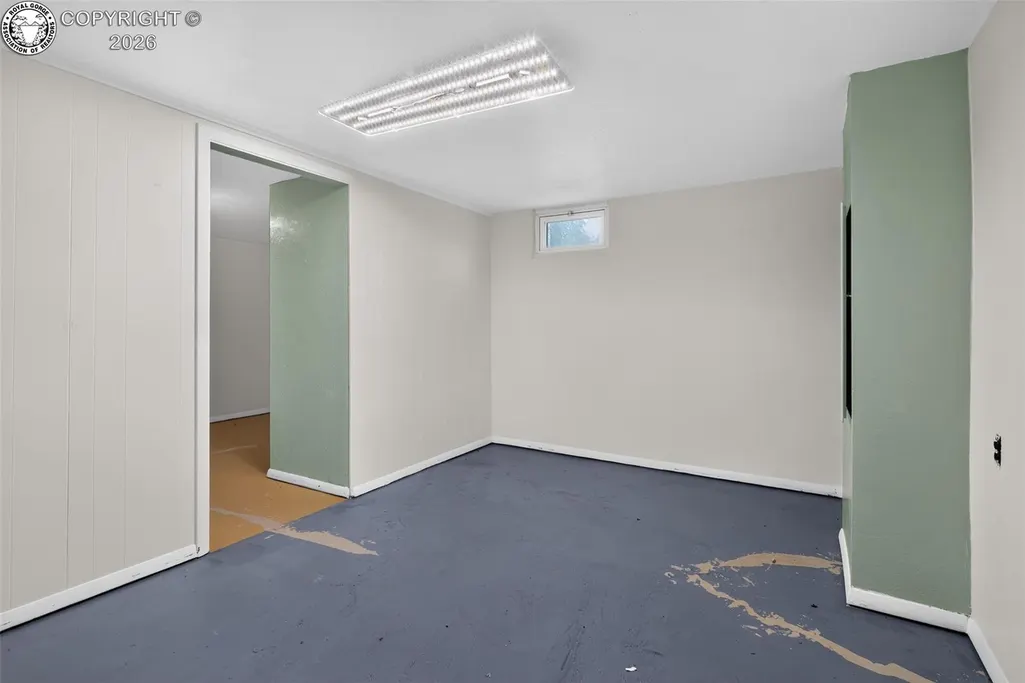
| Basement | Full Basement |
|---|---|
| Flooring | Wood |
| Fireplace Features | None |
| LPSqft | 166.67 |
| Entry | Other |
| Above Grade Finished Area | 1320.0 |
| Laundry Features | Lower |
| Total Bedrooms | 3 |
| LivingAreaSource | Assessor Records |
| Total Baths | 1 |
Exterior Features
| Siding | Stucco |
|---|---|
| Water Source | Municipal |
| Total Parking | 0.0 |
| Garage Type | None |
| Lot Size | 0.19 |
| Building Area Total | 1680.0 |
| Lot Size Acres | 0.19 |
| Sprinklers Y/N | No |
Amenities
- Foreclosure
- Views
- Short Sale
- New Construction
- Adult 55+
- Lease To Own
- No HOA Fees
- Furnished
- Primary On Main
- Air Conditioning
- Seller Finance
- Green
- Fixer Upper
- Horse
- Golf
- Fireplace
- Deck
- Garage
- Basement
- Pool
Property vs Single Family Average in 81212
Price
Taxes
Year Built
Visits
 The content relating to real estate for sale in this Web site comes in part from the Internet Data eXchange (IDX) program of METROLIST, INC., DBA RECOLORADO©. Real estate listings held by brokers other than HomeSmart Preferred Realty are marked with the IDX Logo. This information is being provided for the consumers' personal, non-commercial use and may not be used for any other purpose. All information subject to change and should be independently verified. September 25, 2026 6:50 PM UTCd

 The real estate listing information and related content displayed on this site is provided exclusively for consumers’ personal, non-commercial use and may not be used for any purpose other than to identify prospective properties consumers may be interested in purchasing. This information and related content is deemed reliable but is not guaranteed accurate by elevateMLS.
 Pueblo Association of REALTORS®, Inc. All information deemed reliable but not guaranteed. All properties are subject to prior sale, change or withdrawal. Neither listing broker(s) or information provider(s) shall be responsible for any typographical errors, misinformation, misprints and shall be held totally harmless. Listing(s) information is provided for consumer's personal, non-commercial use and may not be used for any purpose other than to identify prospective properties consumers may be
 Information should be deemed reliable but not guaranteed, all representations are approximate, and individual verification is recommended. Copyright ©2026 All rights reserved.
 Westcliffe Association of REALTORS® All information deemed reliable but not guaranteed. All properties are subject to prior sale, change or withdrawal. Neither listing broker(s) or information provider(s) shall be responsible for any typographical errors, misinformation, misprints and shall be held totally harmless. Listing(s) information is provided for consumer's personal, non-commercial use and may not be used for any purpose other than to identify prospective properties consumers may be interested
