
Views
Address
451 Thunder Trail, Canon City, CO
Price
$ 835,000
Property Attributes
- MLS#1956557
- TypeSingle Family
- Listing Status Pending
- CountyFREMONT
- CityCanon City
- NeighborhoodMetes & Bounds
- Zip81212
- StyleHouse
- Year Built2004
- Taxes$ 2057
- Price$ 835,000
- Bedrooms3
- Full Bathrooms3
- Half Bathrooms0
- Sqr Footage2968
- Lot Size35.21 Acres
Data Source:
REColorado (MTOMLS)
Property Description
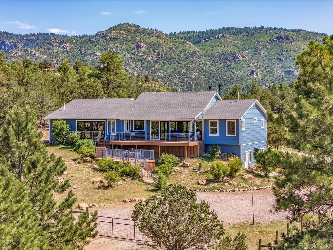
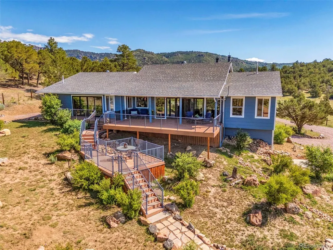
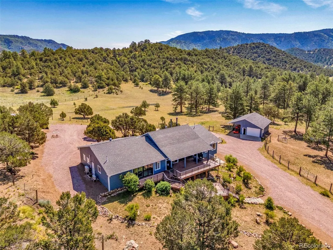
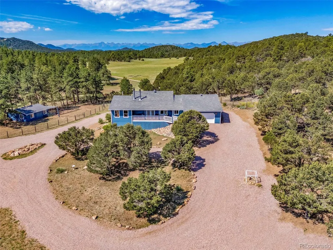
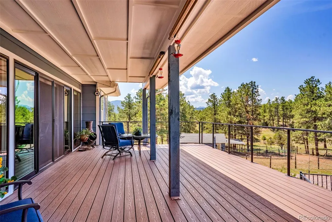
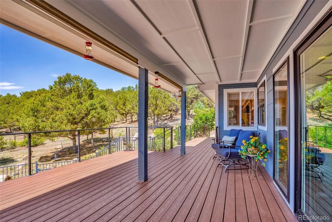
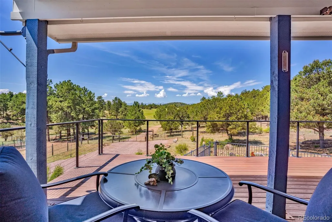
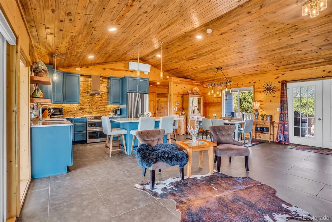
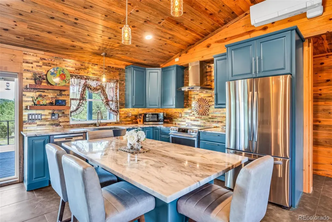
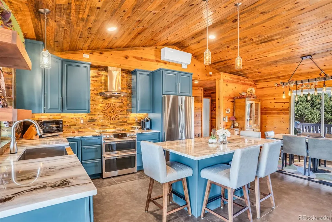
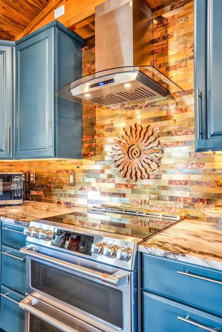
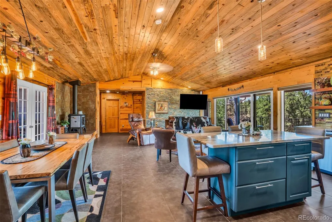
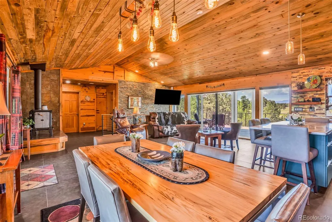
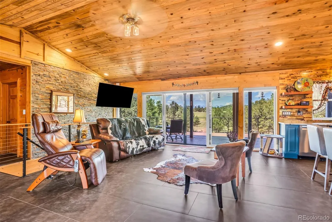
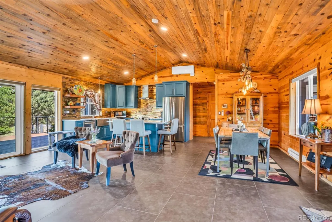
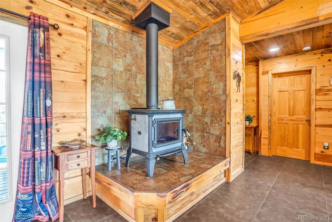
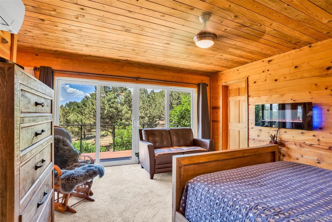
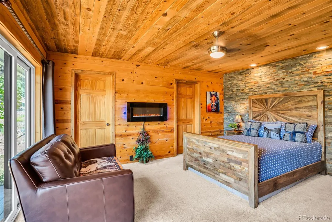
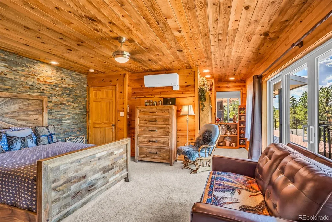
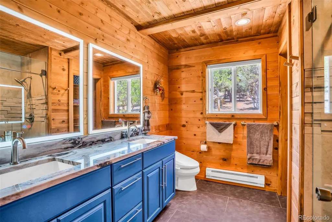
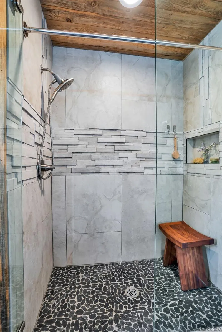
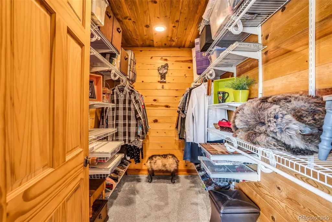
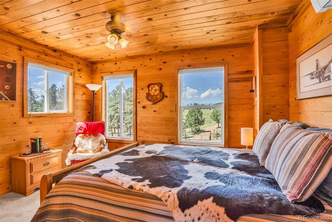
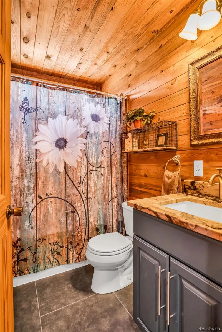
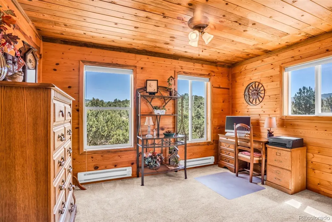
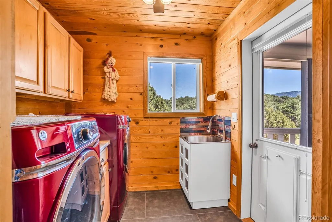
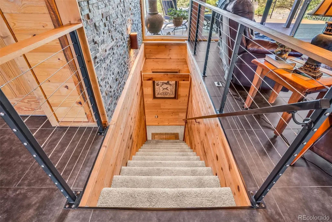
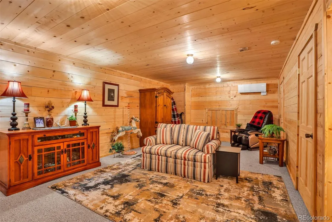
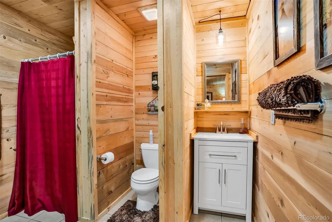
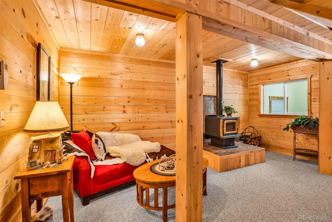
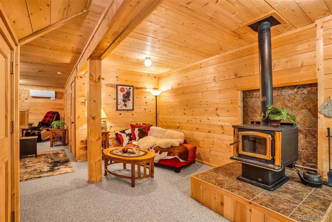
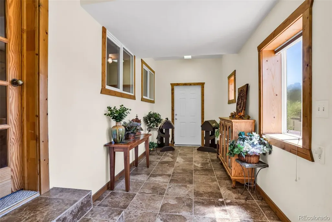
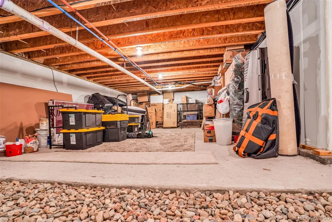
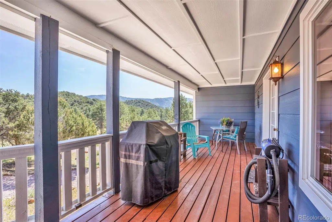
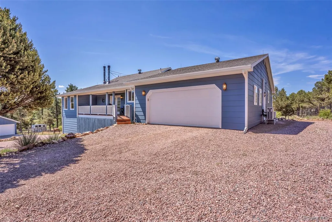
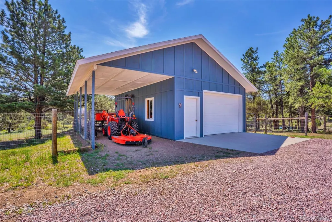
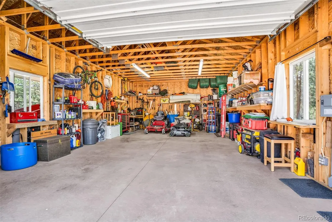
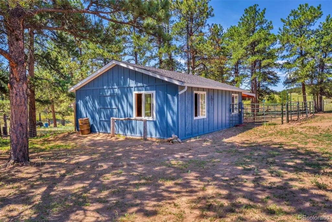
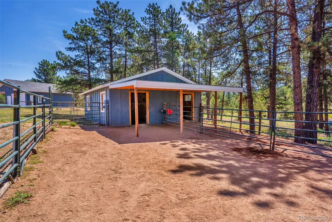
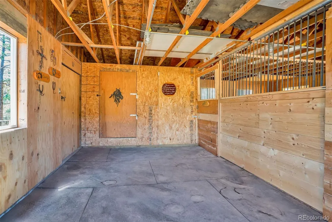
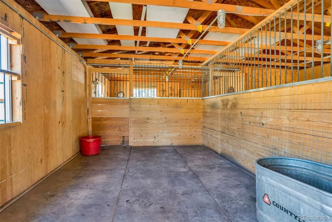
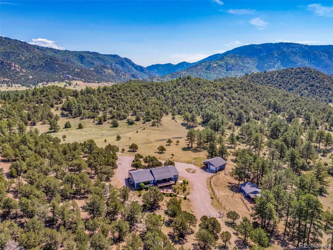
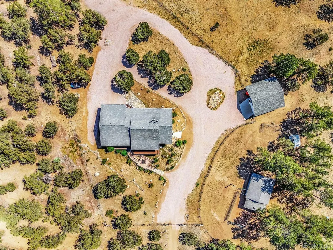
451 Thunder Trail is back with a brand new roof! This exquisite mountain horse friendly retreat perfectly situated between Westcliffe & Canon City. This 35-acre property offers the best of Colorado living, unmatched privacy, stunning views of the Sangre de Cristo Mountains, & a thoughtfully upgraded home. The 2,968 SF residence features 3 spacious bedrooms & 2 beautifully remodeled bathrooms on the main level. The kitchen showcases high-end Woodland cabinetry, soft-close drawers, stone countertops, premium appliances including a double induction oven, & a metallic backsplash. Newer windows & oversized sliding doors invite in natural light & frame the spectacular mountain views. Heating & cooling is provided by 3 mini split units, a new soap stone wood stove & electric baseboards. Downstairs, a finished walkout basement provides space for a game room, hobby area, or guest retreat, complete with a bonus room filled with sunlight, perfect for plant lovers. A cozy wood stove & additional bathroom complete this versatile space. Relax & enjoy hummingbirds that flock here every year. Entertain on the decks or just watch your horses grazing in the pasture. The land offers a perfect blend of pasture and terrain, featuring 11 fenced acres & a sizable corral by the barn. Additional features include a two-car attached garage, a large detached garage with RV parking, a powered barn with water, two large stalls with sliding barn doors & a lobby area, turn outs & a tack room. The land boasts a solar-powered gated entrance, ATV trails, a private shooting & driving range, & a 15 GPM well. No HOA or covenants restrict your freedom. Starlink internet is available to keep you connected. Whether you're stargazing, exploring nearby favorites like the San Isabel National Forest, or just strolling on this 100% walkable property this is a rare chance to live amid Colorado’s untouched beauty while still offering multiple scenic routes to Canon City, Westcliffe, Pueblo, and Colorado Springs.
| Elementary School | Middle School | High School |
|---|---|---|
| Lincoln School of Science and Technology Elementary School | Canon City Middle School | Canon City High School |
| Price History | |
|---|---|
| 5/5/2026 | Listed $845,000 |
| 7/21/2026 | 2$835,000 |
General Features
| Sewer | Septic Tank |
|---|---|
| Heating | Baseboard,Wood |
| Cooling | Evaporative Cooling,Other |
| Possession | Negotiable |
| Roof | Composition |
| Appliances | Dishwasher,Double Oven,Dryer,Range,Refrigerator,Washer |
| Zoning | AF |
| Garage Spaces | 2 |
| Construction Materials | Frame |
| Exclusions | 2nd refrigerator in garage,bird baths,yard decor,barn decor,all electric strap livestock fencing including strap and all posts (two areas),starlink equipment |
| Year Built | 2004 |
| Levels | One |
| Property Subtype | Single Family Residence |
| Tax Year | 2024 |
| Ownership | Individual |
| County | Fremont |
| Property Type | Residential |
| HOA | No |
| Attached Garage | Yes |
| Contingency | None Known |
| Subdivision Name | Metes & Bounds |
| Full Baths | 1 |
| Status | Pending |
| Directions | Oak Creek Grade to Thunder Trail,go right on Thunder Trail to end. |
| High School | Canon City |
| City | Canon City |
| Senior Community Y/N | No |
| High School District | Canon City RE-1 |
| Lot Size Units | Acres |
| Lot Size Square Feet | 1533747.6 |
| Listing Terms | Cash,Conventional,FHA,VA Loan |
| Elementary School | Lincoln School of Science and Technology |
| Tax Annual Amount | 2057 |
| Middle/Junior High School | Canon City |
| Virtual Tour | https://www.zillow.com/homedetails/451-Thunder-Trl-Canon-City-CO-81212/218693896_zpid/?view=public&imxlb=t,0 |
| Structure Type | House |
| Standard Status | Pending |
| Occupancy Type | Owner |
| Middle/Junior School District | Canon City RE-1 |
| Elementary School District | Canon City RE-1 |
Interior Features
| Basement | Partial |
|---|---|
| Basement (Y/N) | Yes |
| Above Grade Finished Area | 1820 |
| 3/4 Baths | 2 |
| Total Bedrooms | 3 |
| Below Grade Finished Area | 1148 |
| Main Level Bedrooms | 3 |
| Main Level Bathrooms | 2 |
| Total Baths | 3 |
Exterior Features
| Exterior Amenities | Balcony |
|---|---|
| Lot Features | Many Trees,Mountainous |
| Water Source | Well |
| Total Parking | 2 |
| Lot Size Area | 35.21 |
| Building Area Total | 2968 |
| Lot Size Acres | 35.21 |
Amenities
- Foreclosure
- Views
- Short Sale
- New Construction
- Adult 55+
- Lease To Own
- No HOA Fees
- Furnished
- Primary On Main
- Air Conditioning
- Seller Finance
- Green
- Fixer Upper
- Horse
- Golf
- Fireplace
- Deck
- Garage
- Basement
- Pool
Property vs Single Family Average in 81212
Price
Taxes
Year Built
Visits
In The Neighborhood
Fixer Upper
Lake George
$ 888,000
- Type
- Single Family
- Size
- 1,160 SqFt
- Rooms
- 4 Beds + 1 Baths
 RE/MAX Properties Of The Summit #8112955
Reduced
Canon City
$ 250,000
- Type
- Single Family
- Size
- 1,172 SqFt
- Rooms
- 3 Beds + 1 Baths
Rover Real Estate Company #6053750
Views
Parker
$ 2,750,000
- Type
- Single Family
- Size
- 5,496 SqFt
- Rooms
- 4 Beds + 3.5 Baths
RE/MAX Professionals #5420971
Reduced
Lake George
$ 579,000
- Type
- Single Family
- Size
- 2,646 SqFt
- Rooms
- 4 Beds + 2 Baths
Rocky Mtn Ranch Land & Auction #5084724
Reduced
McCoy
$ 3,245,000
- Type
- Single Family
- Size
- 5,917 SqFt
- Rooms
- 4 Beds + 3 Baths
Engel & Volkers Denver #6572634
Reduced
Guffey
$ 1,200,000
- Type
- Single Family
- Size
- 3,888 SqFt
- Rooms
- 1 Beds + 1 Baths
Saddle Up Realty LLC #7493912
Reduced
Sedalia
$ 579,900
- Type
- Single Family
- Size
- 2,506 SqFt
- Rooms
- 3 Beds + 2 Baths
RE/MAX Alliance #6178720
Reduced
Sedalia
$ 1,625,000
- Type
- Single Family
- Size
- 4,000 SqFt
- Rooms
- 2 Beds + 3 Baths
Compass - Denver #9324246

 The real estate listing information and related content displayed on this site is provided exclusively for consumers’ personal, non-commercial use and may not be used for any purpose other than to identify prospective properties consumers may be interested in purchasing. This information and related content is deemed reliable but is not guaranteed accurate by elevateMLS.
 Pueblo Association of REALTORS®, Inc. All information deemed reliable but not guaranteed. All properties are subject to prior sale, change or withdrawal. Neither listing broker(s) or information provider(s) shall be responsible for any typographical errors, misinformation, misprints and shall be held totally harmless. Listing(s) information is provided for consumer's personal, non-commercial use and may not be used for any purpose other than to identify prospective properties consumers may be
 Information should be deemed reliable but not guaranteed, all representations are approximate, and individual verification is recommended. Copyright ©2026 All rights reserved.
 Westcliffe Association of REALTORS® All information deemed reliable but not guaranteed. All properties are subject to prior sale, change or withdrawal. Neither listing broker(s) or information provider(s) shall be responsible for any typographical errors, misinformation, misprints and shall be held totally harmless. Listing(s) information is provided for consumer's personal, non-commercial use and may not be used for any purpose other than to identify prospective properties consumers may be interested
