
Views

Address
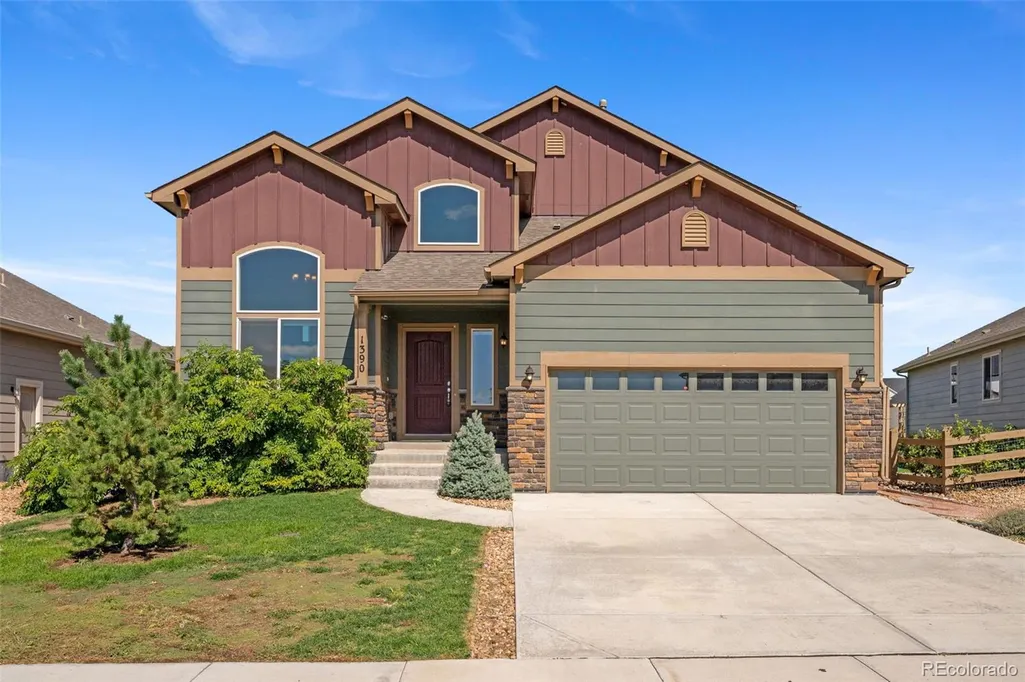
1390 Larimer Ridge Parkway, Timnath, CO
Price
$ 650,000
Property Attributes
- MLS#3579952
- TypeSingle Family
- Listing Status Active
- CountyLARIMER
- CityTimnath
- NeighborhoodSerratoga Falls
- Zip80547
- StyleHouse
- Year Built2020
- Taxes$ 5946
- Price$ 650,000
- Bedrooms4
- Full Bathrooms3
- Half Bathrooms1
- Sqr Footage2796
- Lot Size0.15 Acres
Data Source:
REColorado (MTOMLS)
Property Description
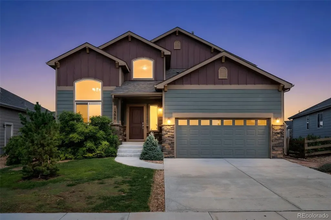
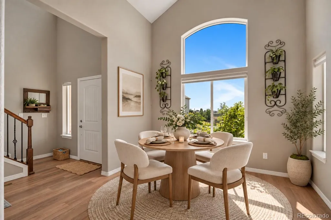
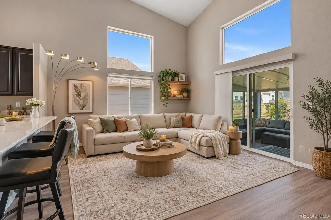
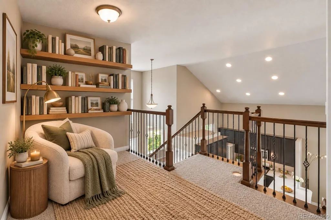
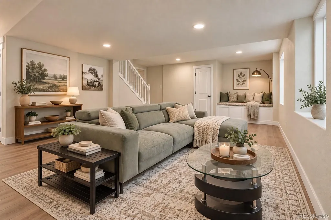
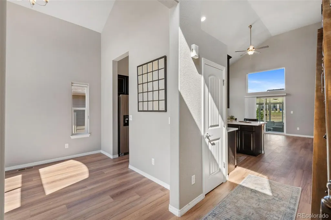
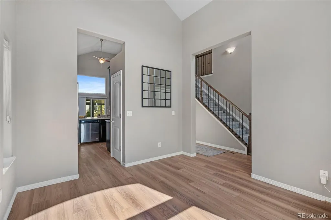
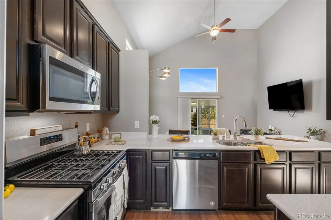
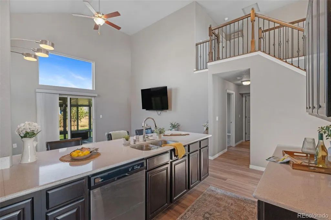
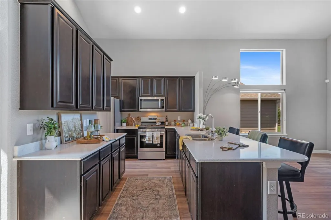
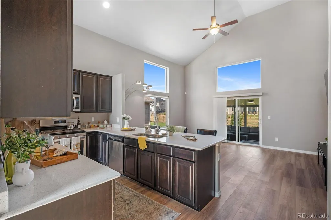
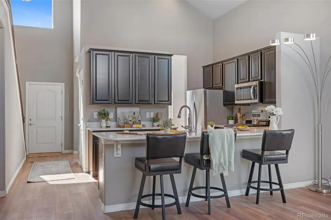
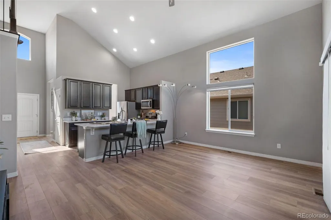
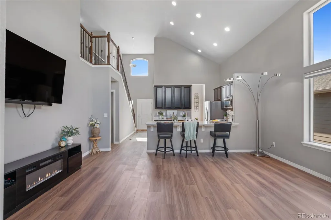
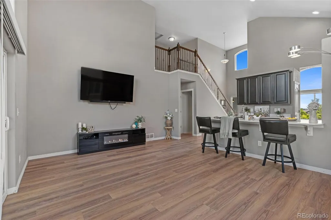
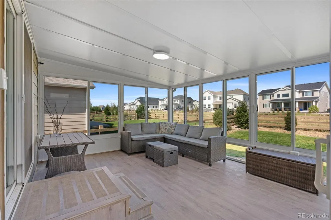
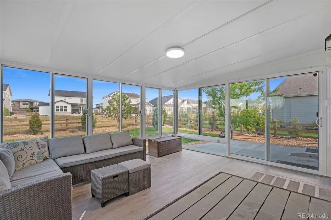
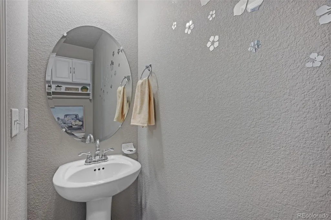
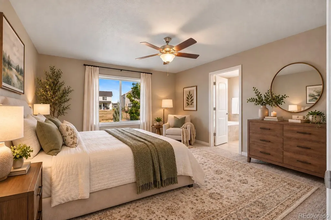
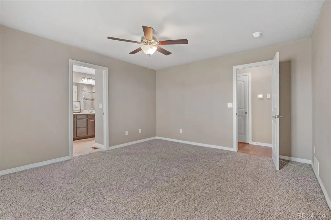
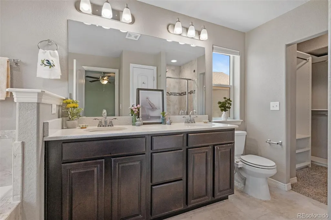
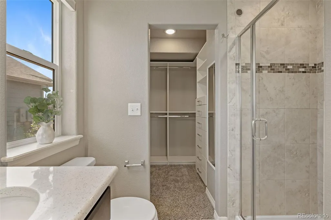
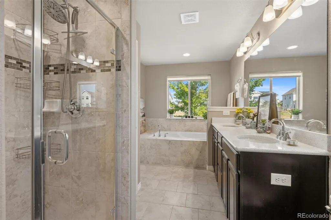
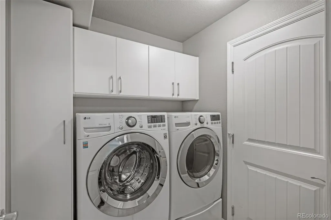
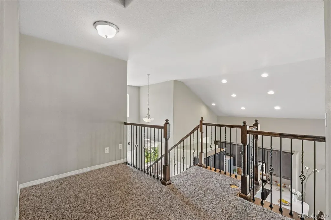
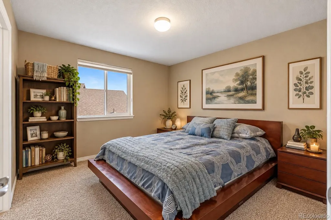
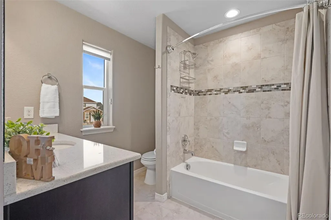
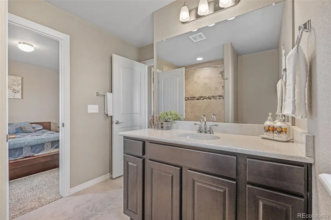
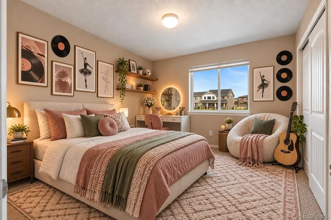
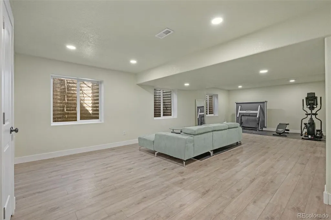
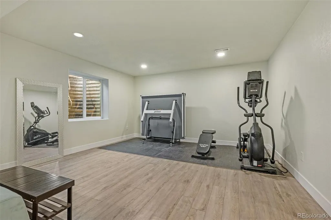
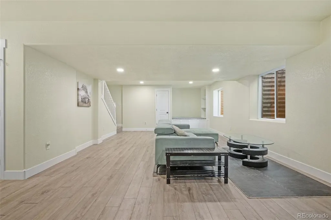
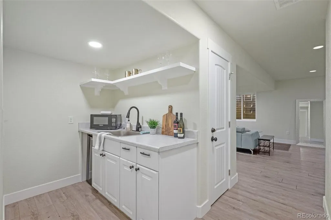
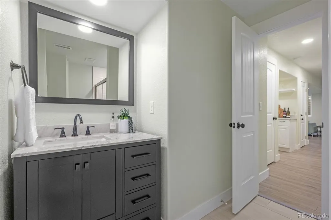
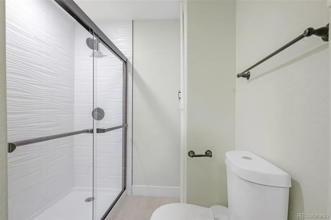
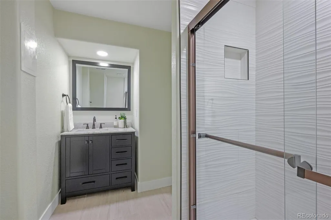
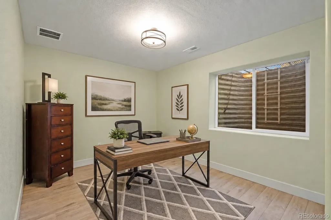
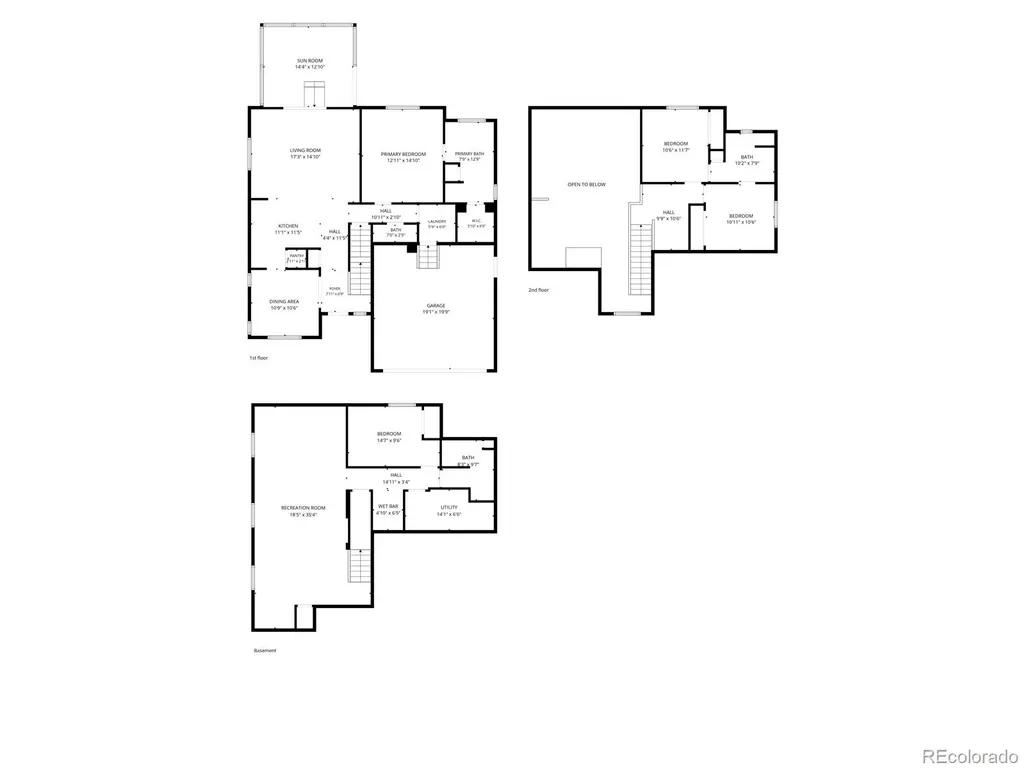
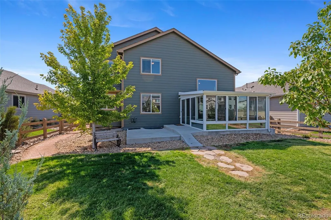
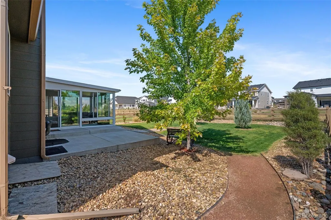
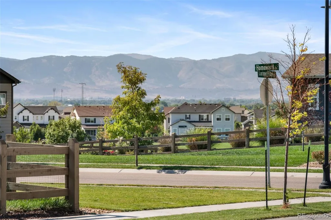
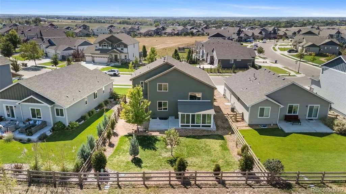
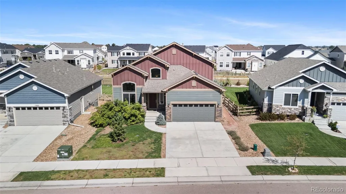
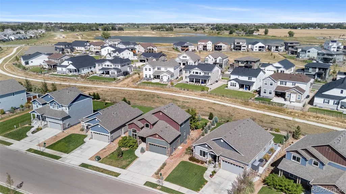
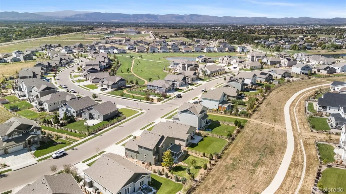
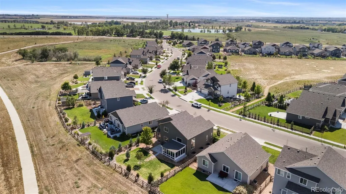
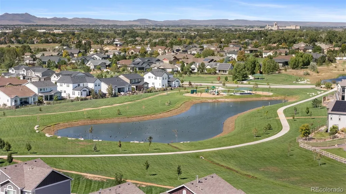
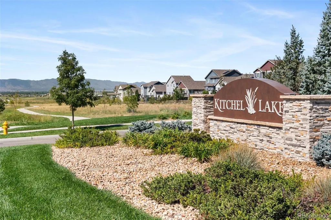
Welcome to 1390 Larimer Ridge, a beautifully finished 2020 home in Timnath’s Kitchel Lake community, part of Saratoga Falls. Thoughtfully designed across three finished levels, this move-in-ready home pairs comfortable everyday living with elevated finishes, abundant natural light, and spaces made to be enjoyed. The light-filled main level features vaulted ceilings and an open kitchen and living area, while the dining space captures mountain views. A rare east-facing sunroom overlooking open space is a standout feature, offering year-round Colorado sunshine with windows that open to welcome an evening breeze. The main-level primary suite includes a 5-piece bath and walk-in closet with custom California Closets organization. A half bath, laundry room with custom cabinetry, and 2-car garage with additional built-in cabinetry complete the level. Upstairs, a versatile loft offers an inviting setting for an office, reading nook, or yoga space, accompanied by two bedrooms and a Jack-and-Jill full bath. The fully finished basement expands the possibilities with a spacious great room, wet bar with mini fridge and microwave, room for fitness and additional lounge areas, and a cozy built-in corner with hidden storage. A fourth bedroom, 3/4 bath, utility room, and generous additional storage round out the lower level. Outside, the landscaped backyard features a concrete patio for dining, grilling, and gathering, with the sunroom providing a seamless connection between indoor and outdoor living. The southwest-facing front of the home sits across from a community trail, with additional paved and natural-surface trails, ponds, and landscaped areas found throughout the neighborhood. With convenient access to I-25 and Old Town Fort Collins approximately 15 minutes away, this property offers a polished, thoughtfully finished home in a beautifully maintained setting. Schedule your showing and experience it in person!
| Elementary School | Middle School | High School |
|---|---|---|
| Timnath Elementary School | Preston Middle School | Timnath High School |
| Price History | |
|---|---|
| 9/25/2026 | Listed $650,000 |
General Features
| Sewer | Public Sewer |
|---|---|
| Heating | Forced Air |
| Cooling | Central Air |
| Roof | Composition |
| Appliances | Dishwasher,Disposal,Dryer,Microwave,Oven,Refrigerator,Washer |
| HOA Fee | 83.25 |
| Garage Spaces | 2 |
| Association Fee Includes | Maintenance Grounds,Road Maintenance |
| Patio/Porch Features | Patio |
| Construction Materials | Frame |
| Exclusions | Staging items. |
| Year Built | 2020 |
| View | Mountain(s) |
| Levels | Two |
| Property Subtype | Single Family Residence |
| Tax Year | 2025 |
| Ownership | Corporation/Trust |
| Assoc Fee Paid Per | Monthly |
| County | Larimer |
| Property Type | Residential |
| Association Amenities | Park,Pond Seasonal,Trail(s) |
| HOA | Yes |
| Attached Garage | Yes |
| Subdivision Name | Serratoga Falls |
| Full Baths | 2 |
| Status | Active |
| High School | Timnath |
| City | Timnath |
| Association Name | Serratoga Falls Metro |
| Senior Community Y/N | No |
| High School District | Poudre R-1 |
| Lot Size Units | Acres |
| Lot Size Square Feet | 6534 |
| Listing Terms | 1031 Exchange,Cash,Conventional,FHA,VA Loan |
| Elementary School | Timnath |
| Tax Annual Amount | 5946 |
| Middle/Junior High School | Preston |
| Virtual Tour | https://nowalls.aryeo.com/videos/01a0d39c-7963-7349-b8bf-8a006db6fdc0 |
| Structure Type | House |
| Standard Status | Active |
| Middle/Junior School District | Poudre R-1 |
| Elementary School District | Poudre R-1 |
Interior Features
| Interior Amenities | Built-in Features,Five Piece Bath,Granite Counters,Jack & Jill Bathroom,Open Floorplan,Pantry,Primary Suite,Vaulted Ceiling(s),Walk-In Closet(s),Wet Bar |
|---|---|
| Basement | Finished |
| Flooring | Carpet,Vinyl |
| Basement (Y/N) | Yes |
| Above Grade Finished Area | 1644 |
| Half Baths | 1 |
| 3/4 Baths | 1 |
| Total Bedrooms | 4 |
| Below Grade Finished Area | 1152 |
| Main Level Bedrooms | 1 |
| Main Level Bathrooms | 2 |
| Total Baths | 4 |
Exterior Features
| Total Parking | 2 |
|---|---|
| Lot Size Area | 0.15 |
| Building Area Total | 2796 |
| Lot Size Acres | 0.15 |
Amenities
- Foreclosure
- Views
- Short Sale
- New Construction
- Adult 55+
- Lease To Own
- No HOA Fees
- Furnished
- Primary On Main
- Air Conditioning
- Seller Finance
- Green
- Fixer Upper
- Horse
- Golf
- Fireplace
- Deck
- Garage
- Basement
- Pool
Property vs Single Family Average in 80547
Price
Taxes
Year Built
In The Neighborhood
Open House
Timnath
$ 2,439,150
- Type
- Single Family
- Size
- 5,296 SqFt
- Rooms
- 5 Beds + 4 Baths
 Better Homes and Gardens Real Estate - Neuhaus #IR1066908
Open House
Timnath
$ 929,000
- Type
- Single Family
- Size
- 3,512 SqFt
- Rooms
- 4 Beds + 2.5 Baths
Compass - Boulder #IR1063145
Reduced
Timnath
$ 899,900
- Type
- Single Family
- Size
- 4,462 SqFt
- Rooms
- 4 Beds + 3.5 Baths
Great Way RE Exclusive Properties #6206081
New Construction
Timnath
$ 1,280,000
- Type
- Single Family
- Size
- 4,658 SqFt
- Rooms
- 3 Beds + 2.5 Baths
RE/MAX Alliance-FTC South #IR1031608

 The real estate listing information and related content displayed on this site is provided exclusively for consumers’ personal, non-commercial use and may not be used for any purpose other than to identify prospective properties consumers may be interested in purchasing. This information and related content is deemed reliable but is not guaranteed accurate by elevateMLS.
 Pueblo Association of REALTORS®, Inc. All information deemed reliable but not guaranteed. All properties are subject to prior sale, change or withdrawal. Neither listing broker(s) or information provider(s) shall be responsible for any typographical errors, misinformation, misprints and shall be held totally harmless. Listing(s) information is provided for consumer's personal, non-commercial use and may not be used for any purpose other than to identify prospective properties consumers may be
 Information should be deemed reliable but not guaranteed, all representations are approximate, and individual verification is recommended. Copyright ©2026 All rights reserved.
 Westcliffe Association of REALTORS® All information deemed reliable but not guaranteed. All properties are subject to prior sale, change or withdrawal. Neither listing broker(s) or information provider(s) shall be responsible for any typographical errors, misinformation, misprints and shall be held totally harmless. Listing(s) information is provided for consumer's personal, non-commercial use and may not be used for any purpose other than to identify prospective properties consumers may be interested
