
Views

Address
89 Cactus Drive, Canon City, CO
Price
$ 385,000
Property Attributes
- MLS#5596758
- TypeSingle Family
- Listing Status Pending
- CountyFREMONT
- CityCanon City
- Zip81212
- StyleHouse
- Year Built2017
- Taxes$ 1280
- Price$ 385,000
- Bedrooms1
- Full Bathrooms1
- Half Bathrooms0
- Sqr Footage1170
- Lot Size37 Acres
Data Source:
REColorado (MTOMLS)
Property Description
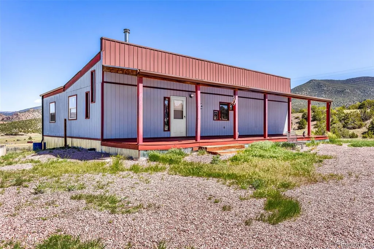
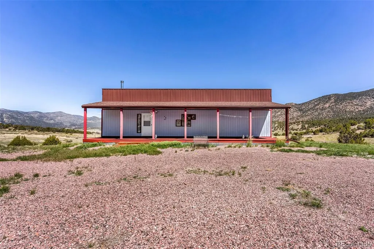
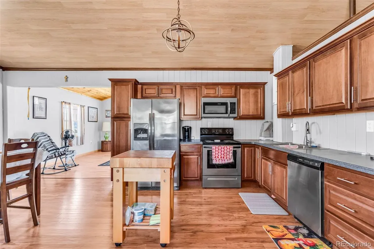
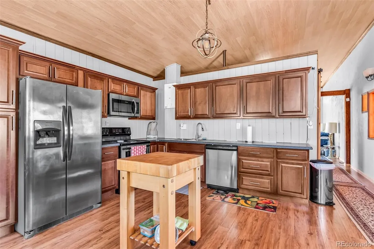
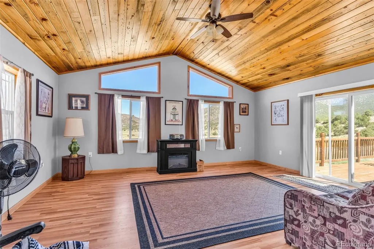
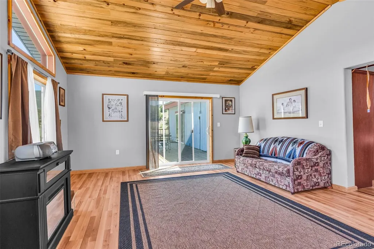
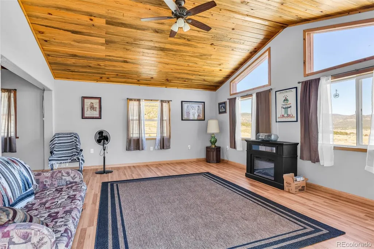
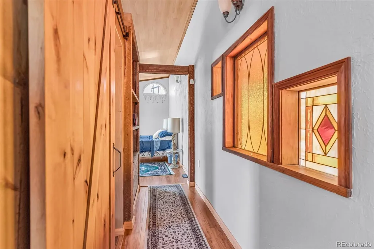
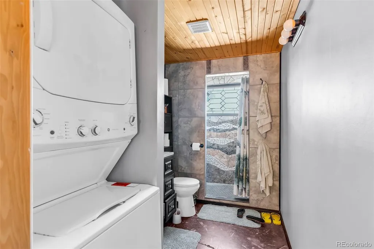
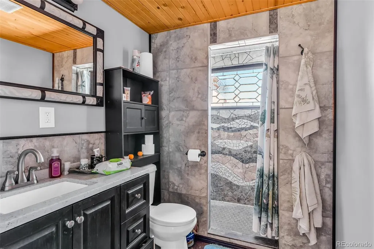
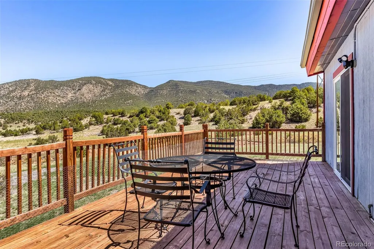
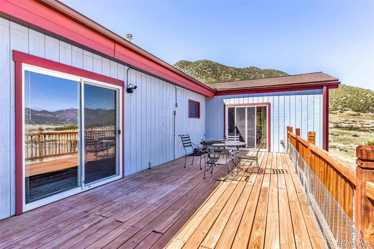
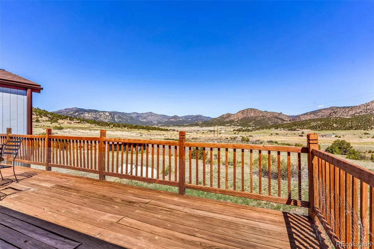
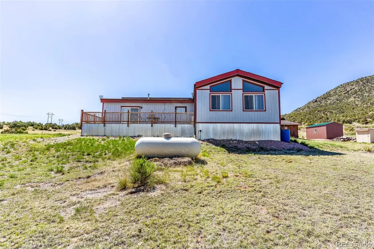
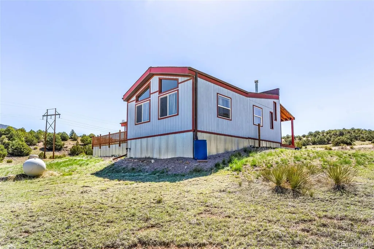
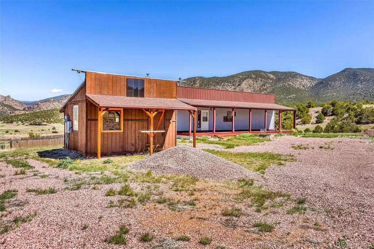
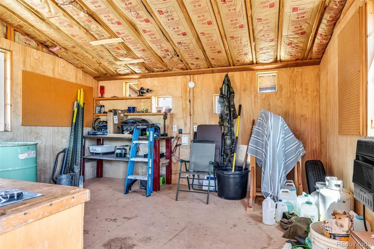
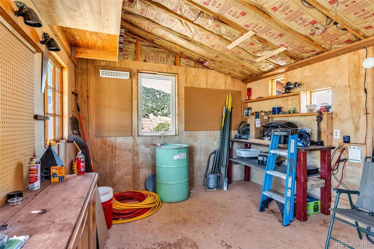
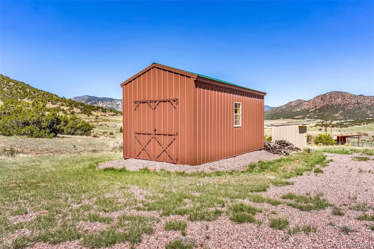
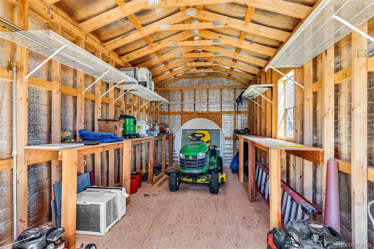
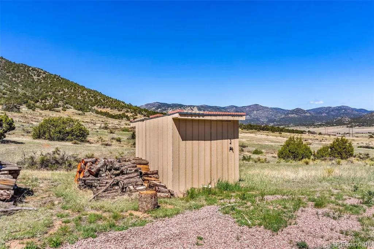
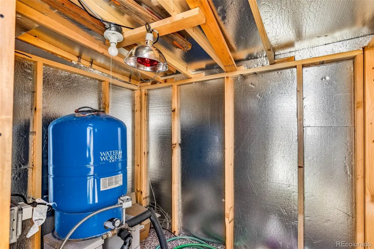
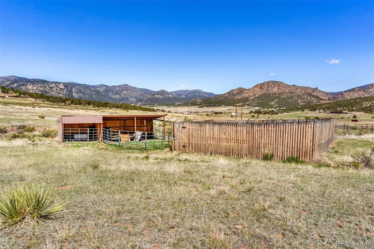
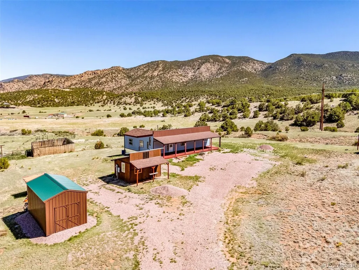
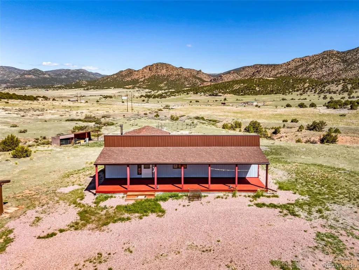
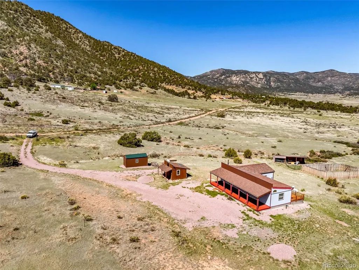
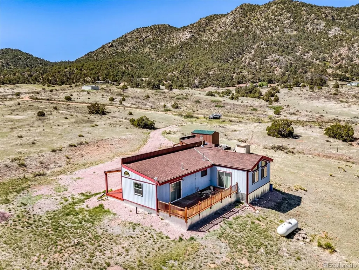
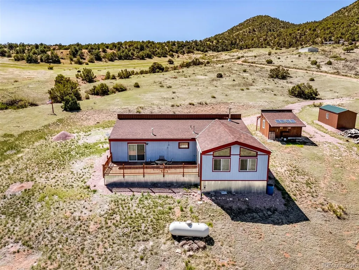
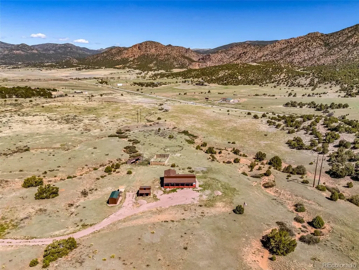
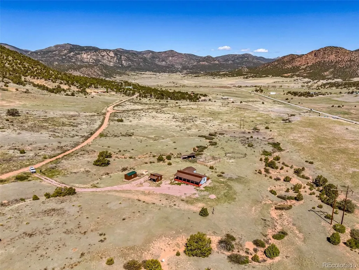
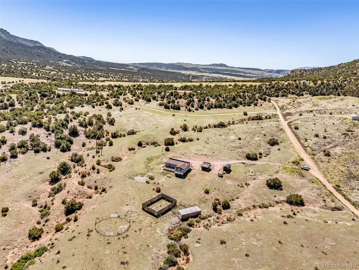
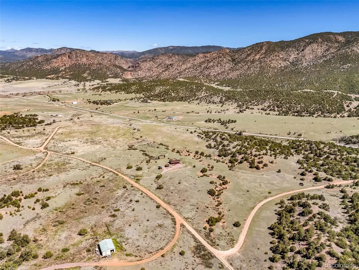
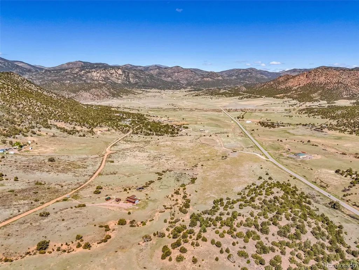
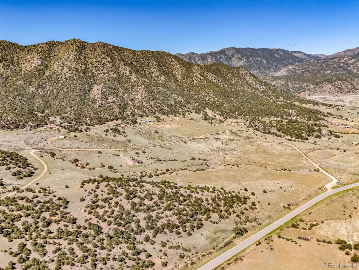
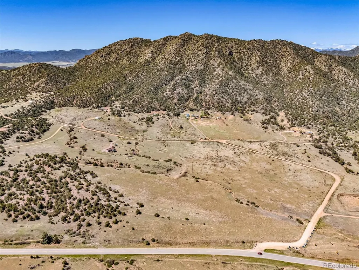
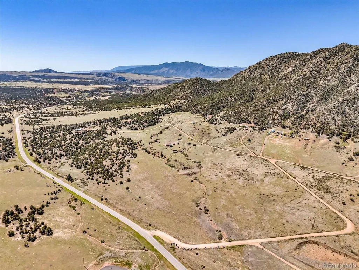
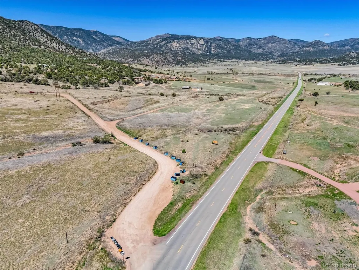
Experience your own private Colorado sanctuary just 12 miles from Canon City. Set on more than 36 pristine acres, this 1,120 SF frame 2017 built home offers sweeping panoramic views, unforgettable sunsets, and abundant wildlife best enjoyed from the inviting front porch or expansive deck. The heart of the home is the beautifully updated kitchen featuring elegant Hampton Bay cabinetry, stainless steel appliances, a garbage disposal, an on demand hot water heater, and updated flooring. An impressive living room addition showcases vaulted ceilings finished in tongue and groove Blue Beetle Kill Pine, filling the space with warmth and character. Large windows and a sliding glass door flood the room with natural light and provide access to the 300 plus SF deck, perfect for entertaining or quiet evenings outdoors. The spacious 22x16 bedroom offers direct deck access and a generous 4x12 walk in closet. Down the hallway, charming stained glass windows lead to a beautifully renovated bathroom designed as a spa like retreat with custom mosaic tilework, a fossil embedded floor, and new cabinetry. A convenient stackable washer and dryer complete the space. Cozy up on cooler evenings with a propane fireplace or wood stove. Outside, the property features a 12x16 insulated building ideal for a workshop, guest space, or storage, plus a newer 15x20 metal shed with built in workbenches and shelving, and a 3 stall barn lean to for animals or equipment. The land is partially fenced on three sides with two gated entrances. Records show a strong 10 GPM domestic well Permit No. 198713 supplies the home and land. Enjoy peace of mind with the Tallahassee Fire Station nearby and easy access to Gold Medal fishing, kayaking, hiking, skiing, rafting, and rock climbing. This is more than a home, it’s a lifestyle. Don’t miss your opportunity to own this remarkable slice of Colorado paradise.
| Elementary School | Middle School | High School |
|---|---|---|
| Lincoln School of Science and Technology Elementary School | Canon City Middle School | Canon City High School |
| Price History | |
|---|---|
| 1/2/2026 | Listed $425,000 |
| 1/26/2026 | 3$415,000 |
| 2/24/2026 | 4$399,000 |
| 6/11/2026 | 4$385,000 |
General Features
| Sewer | Septic Tank |
|---|---|
| Heating | Propane,Wood Stove |
| Cooling | None |
| Possession | Closing/DOD |
| Roof | Composition |
| Appliances | Dishwasher,Dryer,Microwave,Oven,Range,Refrigerator,Washer |
| Construction Materials | Frame,Other |
| Exclusions | Sellers personal property |
| Year Built | 2017 |
| Levels | One |
| Property Subtype | Single Family Residence |
| Tax Year | 2024 |
| Ownership | Individual |
| County | Fremont |
| Property Type | Residential |
| HOA | No |
| Attached Garage | No |
| Contingency | None Known |
| Subdivision Name | None |
| Status | Pending |
| Directions | Hwy 50,North on Hwy 9 Left on Cactus |
| High School | Canon City |
| City | Canon City |
| Senior Community Y/N | No |
| High School District | Canon City RE-1 |
| Lot Size Units | Acres |
| Lot Size Square Feet | 1611720 |
| Listing Terms | Cash,Conventional,FHA,VA Loan |
| Elementary School | Lincoln School of Science and Technology |
| Tax Annual Amount | 1280 |
| Middle/Junior High School | Canon City |
| Virtual Tour | https://www.zillow.com/homedetails/89-Cactus-Dr-E-Canon-City-CO-81212/218709668_zpid/?view=public&imxlb=t,0 |
| Structure Type | House |
| Standard Status | Pending |
| Middle/Junior School District | Canon City RE-1 |
| Elementary School District | Canon City RE-1 |
Interior Features
| Total Fireplaces | 1 |
|---|---|
| Fireplace Features | Free Standing,Gas,Wood Burning |
| Basement (Y/N) | No |
| Above Grade Finished Area | 1170 |
| 3/4 Baths | 1 |
| Total Bedrooms | 1 |
| Main Level Bedrooms | 1 |
| Main Level Bathrooms | 1 |
| Total Baths | 1 |
Exterior Features
| Fencing | Partial |
|---|---|
| Water Source | Well |
| Total Parking | 3 |
| Lot Size Area | 37 |
| Foundation Details | Raised |
| Building Area Total | 1170 |
| Lot Size Acres | 37 |
Amenities
- Foreclosure
- Views
- Short Sale
- New Construction
- Adult 55+
- Lease To Own
- No HOA Fees
- Furnished
- Primary On Main
- Air Conditioning
- Seller Finance
- Green
- Fixer Upper
- Horse
- Golf
- Fireplace
- Deck
- Garage
- Basement
- Pool
Property vs Single Family Average in 81212
Price
Taxes
Year Built
Visits
 The content relating to real estate for sale in this Web site comes in part from the Internet Data eXchange (IDX) program of METROLIST, INC., DBA RECOLORADO©. Real estate listings held by brokers other than HomeSmart Preferred Realty are marked with the IDX Logo. This information is being provided for the consumers' personal, non-commercial use and may not be used for any other purpose. All information subject to change and should be independently verified. September 25, 2026 6:50 PM UTCd

 The real estate listing information and related content displayed on this site is provided exclusively for consumers’ personal, non-commercial use and may not be used for any purpose other than to identify prospective properties consumers may be interested in purchasing. This information and related content is deemed reliable but is not guaranteed accurate by elevateMLS.
 Pueblo Association of REALTORS®, Inc. All information deemed reliable but not guaranteed. All properties are subject to prior sale, change or withdrawal. Neither listing broker(s) or information provider(s) shall be responsible for any typographical errors, misinformation, misprints and shall be held totally harmless. Listing(s) information is provided for consumer's personal, non-commercial use and may not be used for any purpose other than to identify prospective properties consumers may be
 Information should be deemed reliable but not guaranteed, all representations are approximate, and individual verification is recommended. Copyright ©2026 All rights reserved.
 Westcliffe Association of REALTORS® All information deemed reliable but not guaranteed. All properties are subject to prior sale, change or withdrawal. Neither listing broker(s) or information provider(s) shall be responsible for any typographical errors, misinformation, misprints and shall be held totally harmless. Listing(s) information is provided for consumer's personal, non-commercial use and may not be used for any purpose other than to identify prospective properties consumers may be interested
