





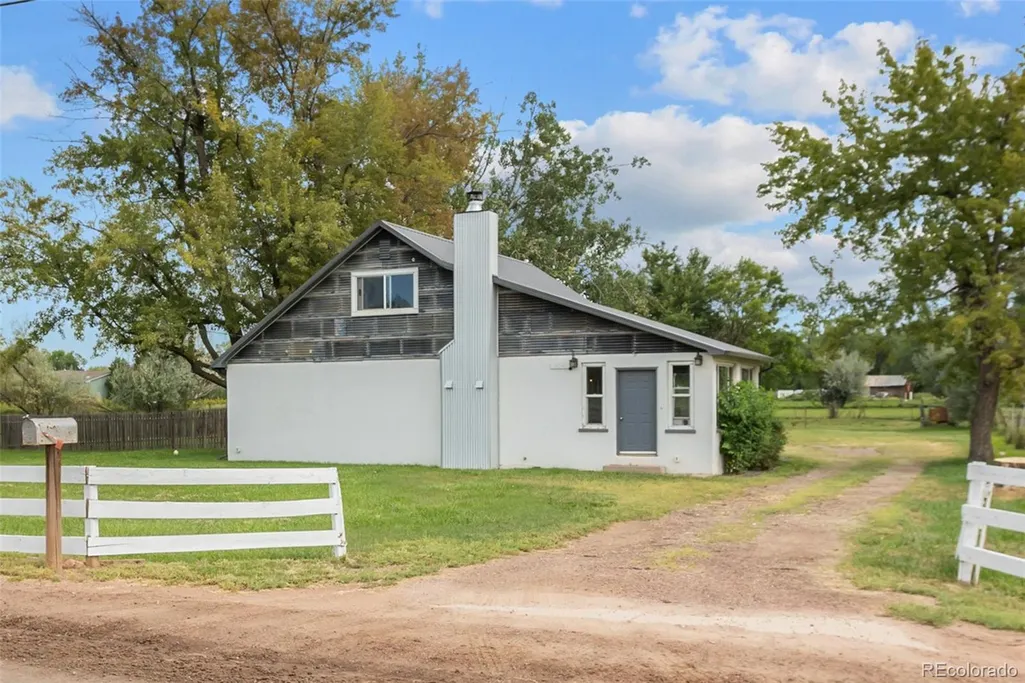
Address
1202 Vine Street, Canon City, CO
Price
$ 480,000
Property Attributes
- MLS#8129139
- TypeSingle Family
- Listing Status Active
- CountyFREMONT
- CityCanon City
- NeighborhoodM & B
- Zip81212
- StyleHouse
- Year Built1959
- Taxes$ 1384
- Price$ 480,000
- Bedrooms3
- Full Bathrooms2
- Half Bathrooms1
- Sqr Footage2140
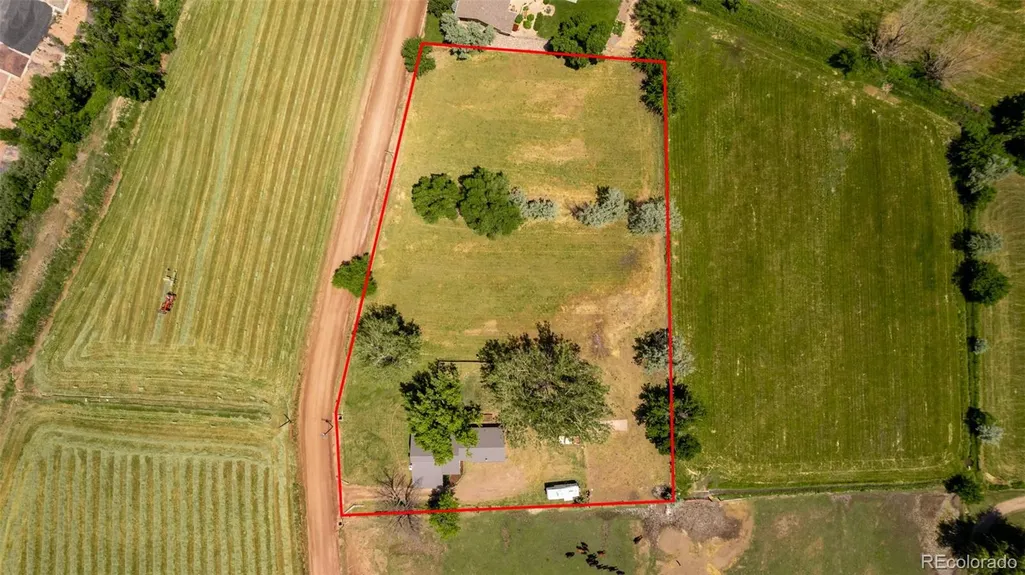
- Lot Size1.85 Acres
Data Source:
REColorado (MTOMLS)
Property Description
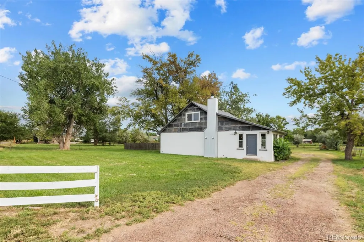
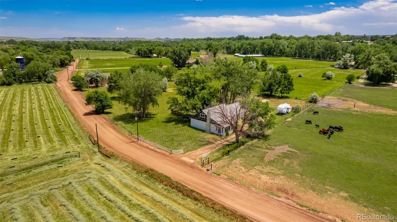
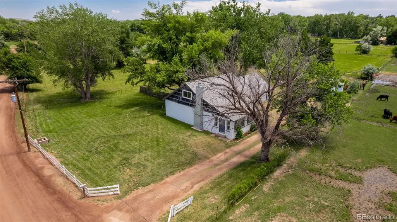
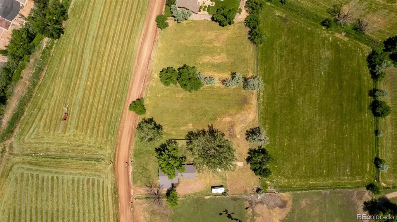
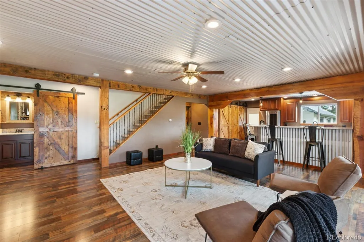
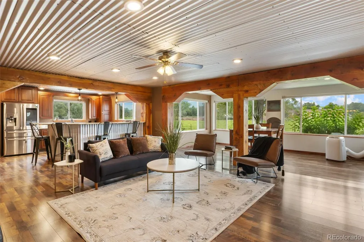
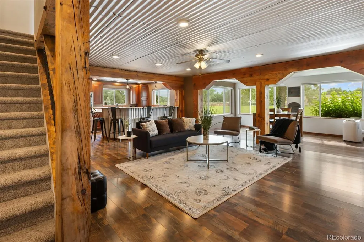
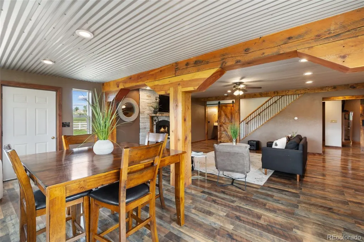
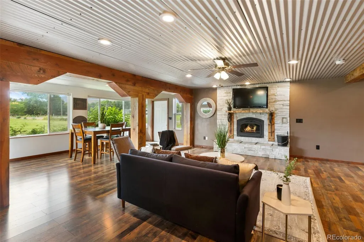
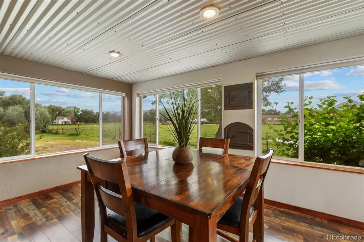
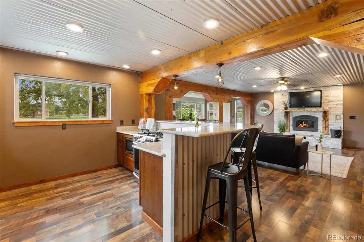
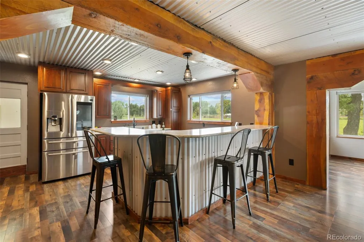
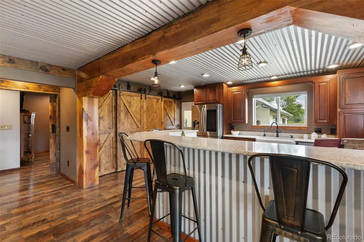
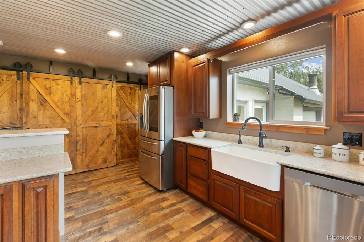
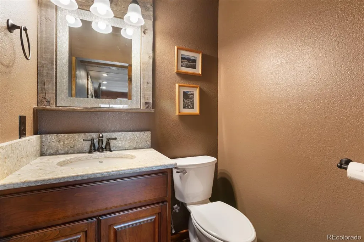
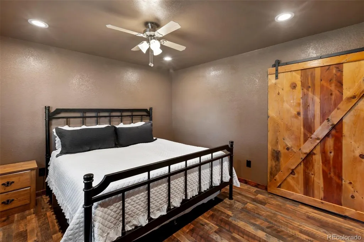
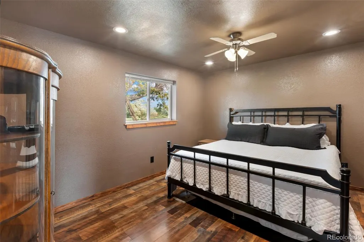
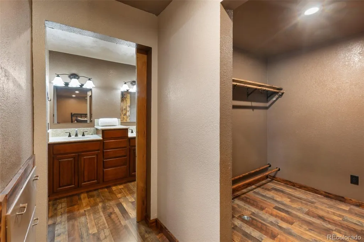
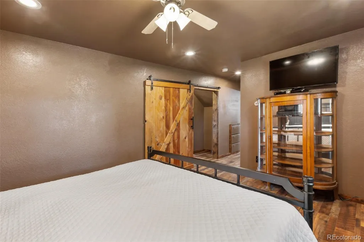
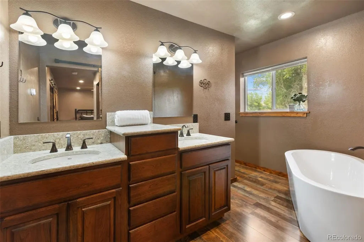
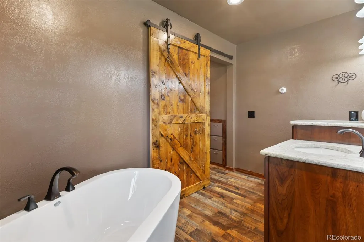
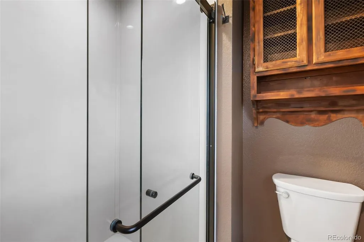
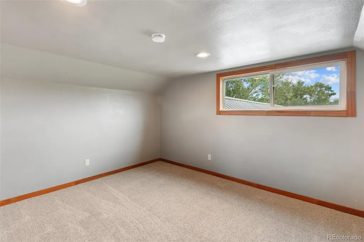
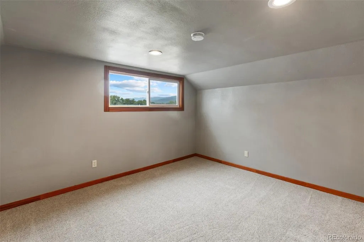
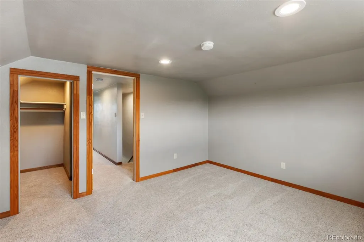
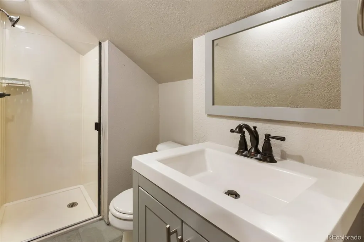
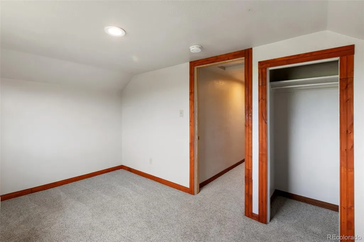
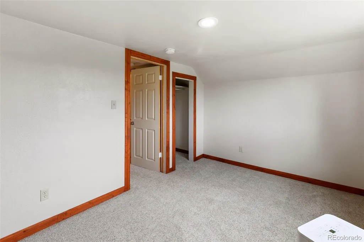
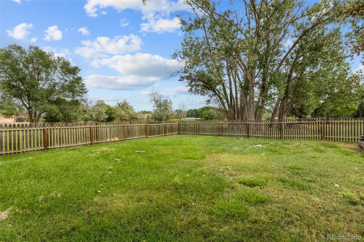
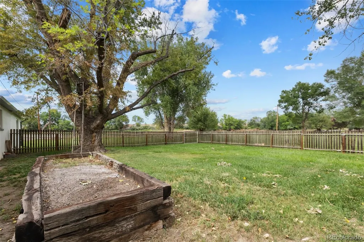
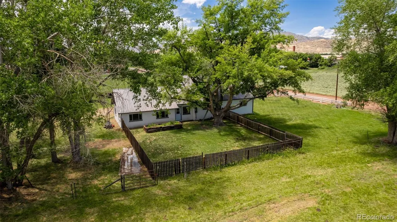
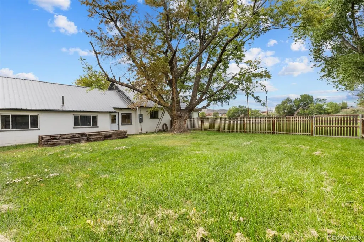
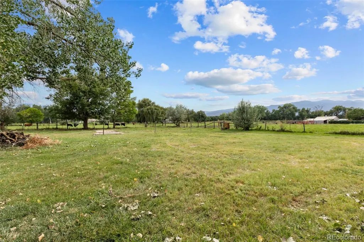
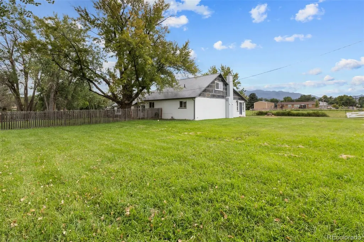
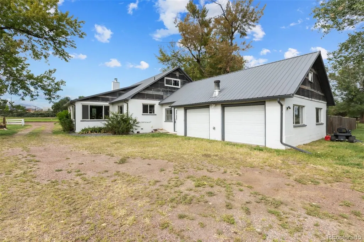
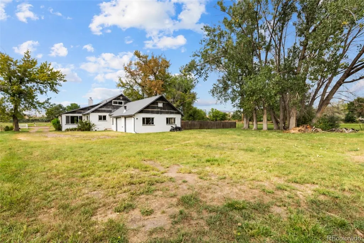
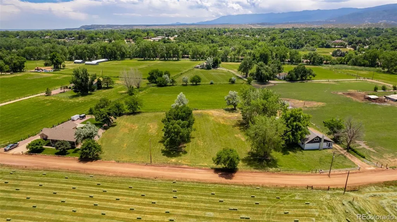
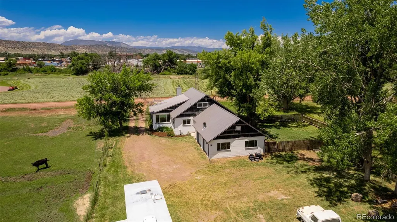
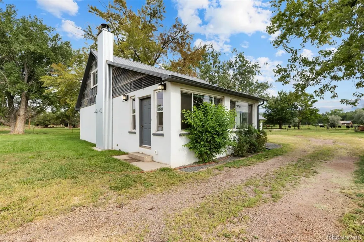
Tucked away on 1.85 fenced and irrigated acres just minutes from downtown Cañon City, this beautifully renovated rural farmhouse offers the rare combination of privacy, character, and refined country living. Built in 1959 and extensively remodeled in 2019, the 3-bedroom, 2.5-bath home is surrounded by majestic shade trees, fenced grazing land, and a producing hayfield that provides agricultural status. Step inside and discover a home unlike any other, where thoughtfully selected custom finishes blend rustic history with modern luxury. Reclaimed beams and woodwork, corrugated metal ceilings, recycled tin accents, embedded antique iron stove-front niches, and a custom-cut marble travertine fireplace mantle create warmth and character throughout. The wood-burning fireplace completes the inviting farmhouse atmosphere. The beautifully updated kitchen features cherry cabinetry, quartz countertops, a farmhouse sink overlooking the backyard acreage, and included stainless steel appliances. Retreat to the gorgeous 5-piece primary bath with a freestanding soaking tub and separate shower. Major improvements include a new electrical panel, updated plumbing, and a natural gas boiler providing four zones of in-floor radiant heat along with domestic hot water. The attached two-car garage connects through an enclosed breezeway offering potential as a sunroom or Florida room. Outside, enjoy flood-irrigated acreage with three shares of Oil Creek Ditch, grazing land, a productive hayfield, and private open space extending behind the property toward the Arkansas River. Peaceful, private, and filled with one-of-a-kind craftsmanship, this is a truly special place to call home.
| Elementary School | Middle School | High School |
|---|---|---|
| Lincoln School of Science and Technology Elementary School | Canon City Middle School | Canon City High School |
| Price History | |
|---|---|
| 9/17/2026 | Listed $480,000 |
General Features
| Sewer | Public Sewer |
|---|---|
| Heating | Hot Water,Natural Gas |
| Cooling | Evaporative Cooling |
| Utilities | Cable Available,Electricity Connected,Natural Gas Connected |
| Possession | Closing/DOD |
| Roof | Metal |
| Appliances | Dishwasher,Dryer,Microwave,Oven,Range,Refrigerator |
| Zoning | RL |
| Garage Spaces | 2 |
| Construction Materials | Frame,Stucco |
| Exclusions | Washer |
| Year Built | 1959 |
| Levels | Two |
| Property Subtype | Single Family Residence |
| Tax Year | 2025 |
| Ownership | Individual |
| County | Fremont |
| Property Type | Residential |
| HOA | No |
| Attached Garage | Yes |
| Subdivision Name | M & B |
| Full Baths | 1 |
| Status | Active |
| Directions | From Highway 50/ Royal Gorge Blvd,Head South on S. 11th St (Or S. 9th St). Turn left onto Vine St,1202 Vine St will be on the right. |
| High School | Canon City |
| City | Canon City |
| Senior Community Y/N | No |
| High School District | Canon City RE-1 |
| Lot Size Units | Acres |
| Lot Size Square Feet | 80586 |
| Listing Terms | Cash,Conventional,FHA,VA Loan |
| Elementary School | Lincoln School of Science and Technology |
| Tax Annual Amount | 1384 |
| Middle/Junior High School | Canon City |
| Virtual Tour | https://view.ricoh360.com/035fa2ab-7b1a-4d43-9f9f-323474545d6f |
| Structure Type | House |
| Standard Status | Active |
| Middle/Junior School District | Canon City RE-1 |
| Elementary School District | Canon City RE-1 |
Interior Features
| Interior Amenities | Ceiling Fan(s),High Speed Internet,Walk-In Closet(s) |
|---|---|
| Flooring | Carpet,Laminate |
| Total Fireplaces | 1 |
| Fireplace Features | Living Room |
| Basement (Y/N) | No |
| Window Features | Double Pane Windows |
| Above Grade Finished Area | 2140 |
| Half Baths | 1 |
| 3/4 Baths | 1 |
| Total Bedrooms | 3 |
| Main Level Bedrooms | 1 |
| Main Level Bathrooms | 2 |
| Total Baths | 3 |
Exterior Features
| Fencing | Full |
|---|---|
| Parking Features | Oversized |
| Lot Features | Flood Zone,Many Trees |
| Total Parking | 2 |
| Lot Size Area | 1.85 |
| Building Area Total | 2140 |
| Lot Size Acres | 1.85 |
| Road Surface Type | Dirt,Gravel |
Amenities
- Foreclosure
- Views
- Short Sale
- New Construction
- Adult 55+
- Lease To Own
- No HOA Fees
- Furnished
- Primary On Main
- Air Conditioning
- Seller Finance
- Green
- Fixer Upper
- Horse
- Golf
- Fireplace
- Deck
- Garage
- Basement
- Pool
Property vs Single Family Average in 81212
Price
Taxes
Year Built
Visits
 The content relating to real estate for sale in this Web site comes in part from the Internet Data eXchange (IDX) program of METROLIST, INC., DBA RECOLORADO©. Real estate listings held by brokers other than HomeSmart Preferred Realty are marked with the IDX Logo. This information is being provided for the consumers' personal, non-commercial use and may not be used for any other purpose. All information subject to change and should be independently verified. September 25, 2026 6:50 PM UTCd

 The real estate listing information and related content displayed on this site is provided exclusively for consumers’ personal, non-commercial use and may not be used for any purpose other than to identify prospective properties consumers may be interested in purchasing. This information and related content is deemed reliable but is not guaranteed accurate by elevateMLS.
 Pueblo Association of REALTORS®, Inc. All information deemed reliable but not guaranteed. All properties are subject to prior sale, change or withdrawal. Neither listing broker(s) or information provider(s) shall be responsible for any typographical errors, misinformation, misprints and shall be held totally harmless. Listing(s) information is provided for consumer's personal, non-commercial use and may not be used for any purpose other than to identify prospective properties consumers may be
 Information should be deemed reliable but not guaranteed, all representations are approximate, and individual verification is recommended. Copyright ©2026 All rights reserved.
 Westcliffe Association of REALTORS® All information deemed reliable but not guaranteed. All properties are subject to prior sale, change or withdrawal. Neither listing broker(s) or information provider(s) shall be responsible for any typographical errors, misinformation, misprints and shall be held totally harmless. Listing(s) information is provided for consumer's personal, non-commercial use and may not be used for any purpose other than to identify prospective properties consumers may be interested
