
Open House Sun, Sep 27th 10:00 AM - 12:00 PM







Address
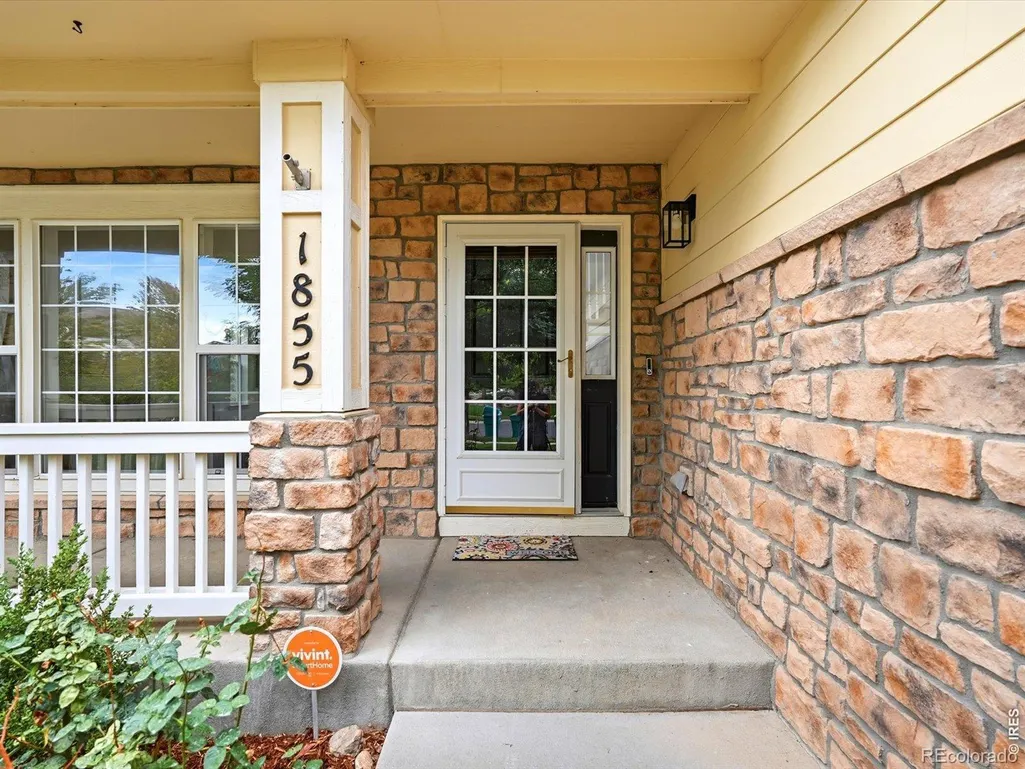
1855 W 130th Place, Denver, CO
Price
$ 750,000
Property Attributes
- MLS#IR1068100
- TypeSingle Family
- Listing Status Active
- CountyADAMS
- CityDenver
- NeighborhoodThe Village At Harmony Park Third Rep
- Zip80234
- StyleHouse
- Year Built2005
- Taxes$ 4627
- Price$ 750,000
- Bedrooms4
- Full Bathrooms2
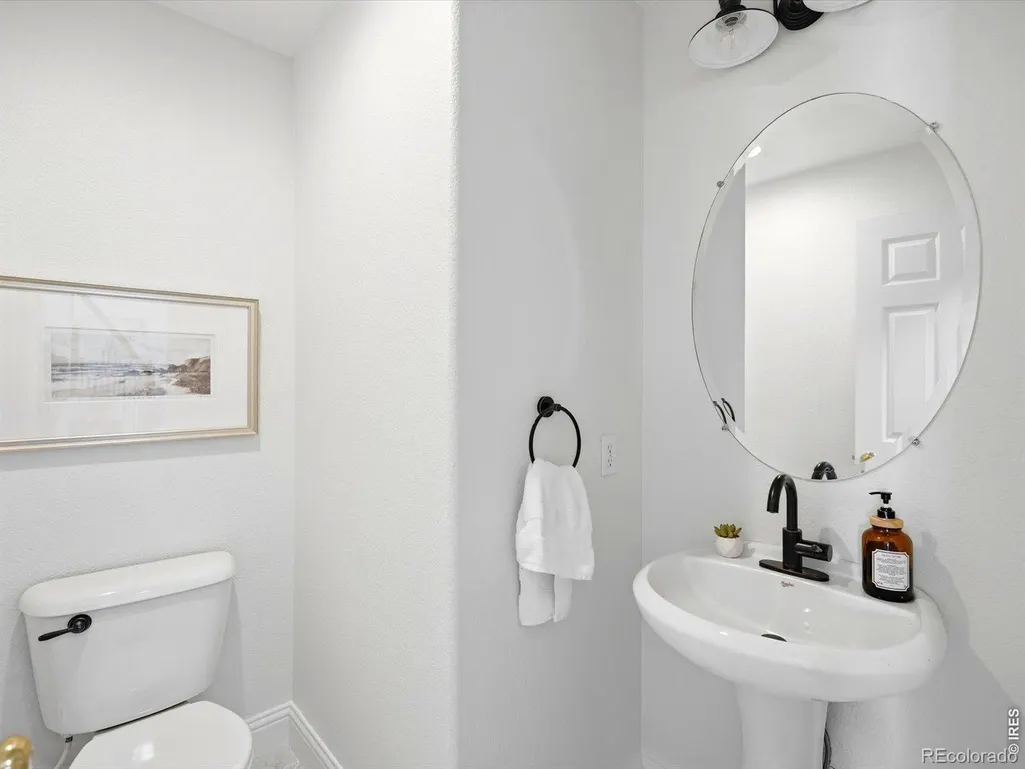
- Half Bathrooms1
- Sqr Footage2737
- Lot Size0.2 Acres
Data Source:
REColorado (MTOMLS)
Property Description
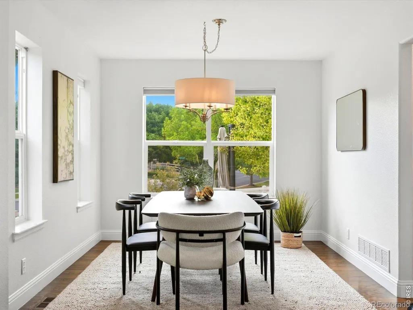
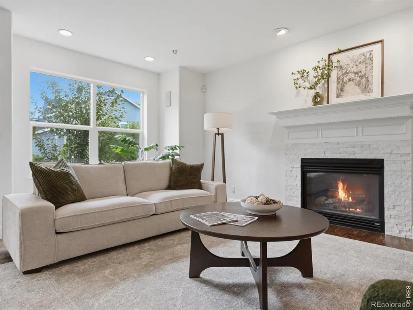
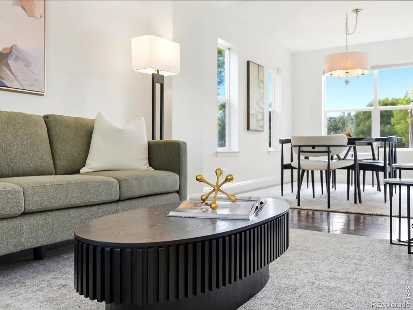
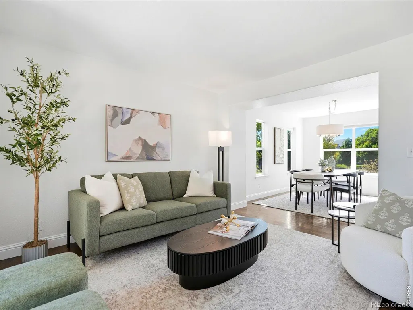
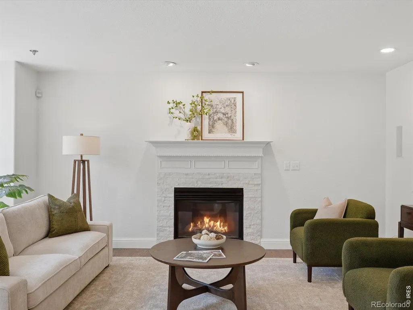
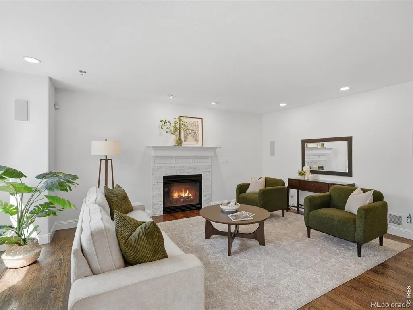
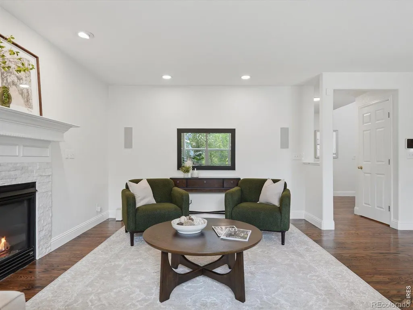
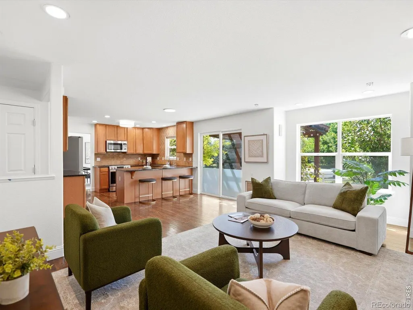
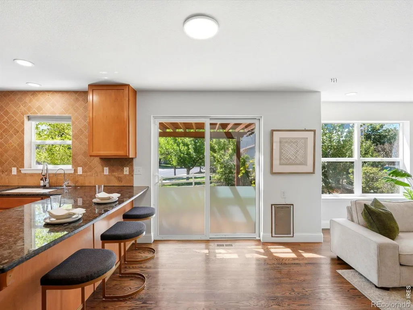
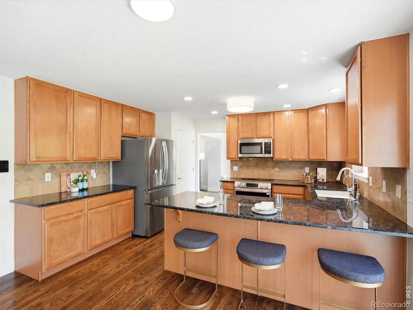
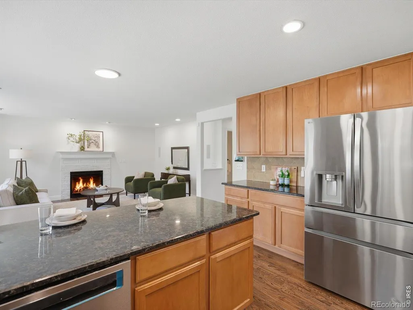
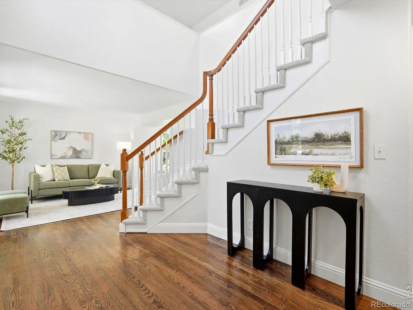
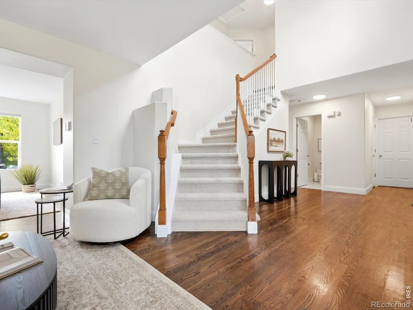
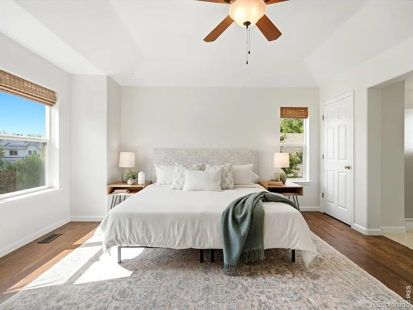
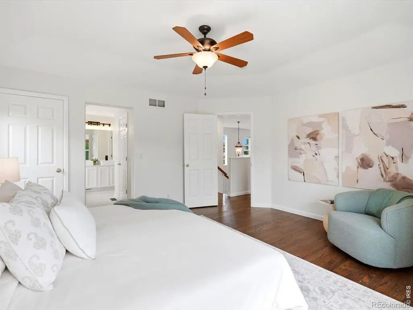
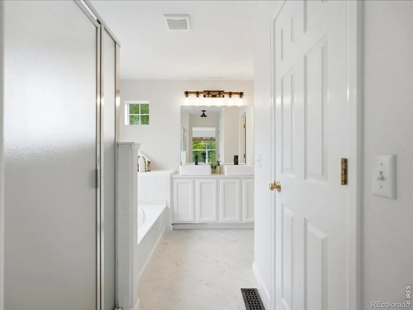
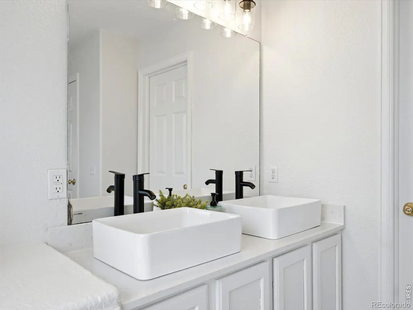
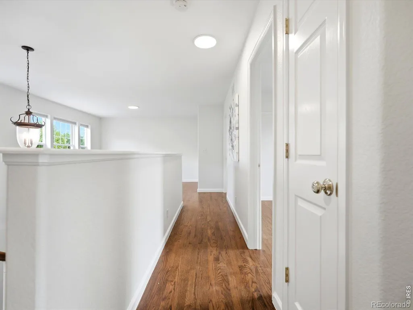
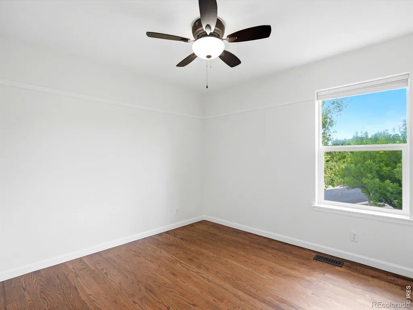
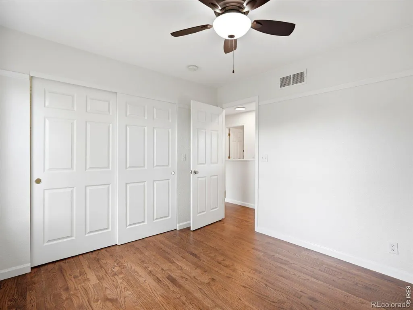
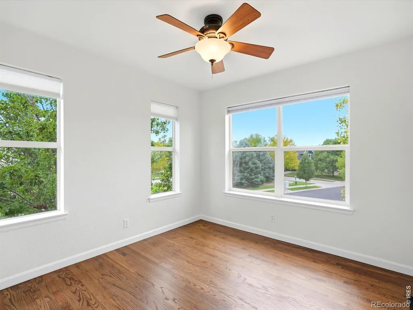
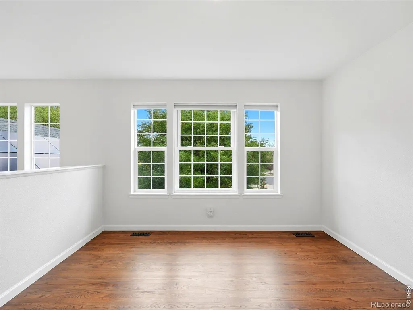
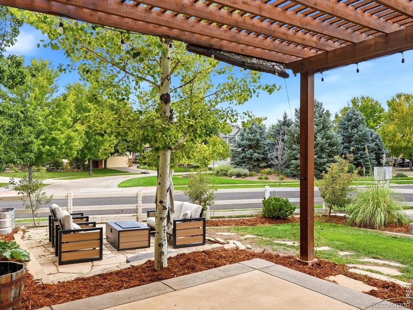
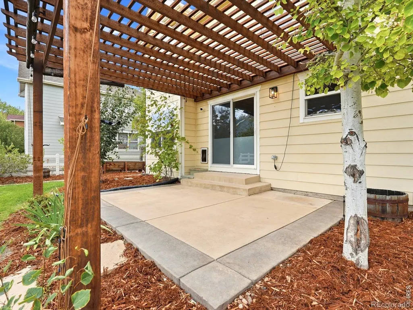
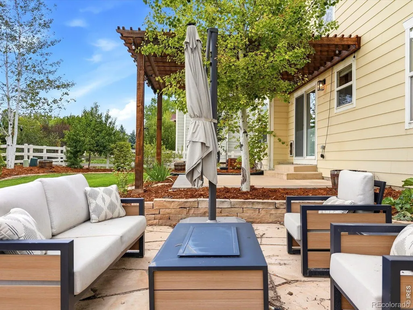
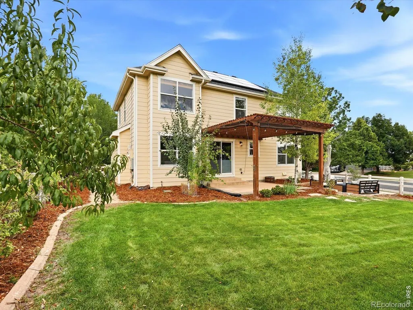
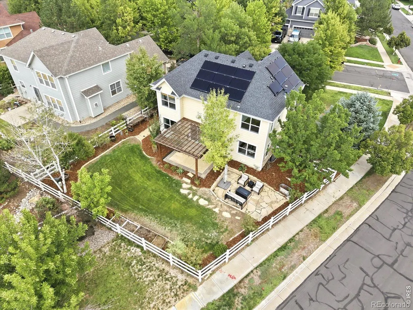
>> Offering up to 1% of the loan amount with preferred lender to use towards rate buydown << For buyers looking for a home in Westminster with open space, trails, a gardener's backyard, thoughtful updates, owned solar, and excellent access to neighborhood amenities, this property presents an exceptional opportunity to enjoy a beautifully maintained home in a highly desirable setting. The backyard is truly a gardener's dream, featuring established garden beds with irrigation and mature fruit trees-an inviting outdoor space ready for growing, gathering, and enjoying Colorado's beautiful seasons. Just across the street, **Big Dry Creek Open Space** provides convenient access to trails, natural surroundings, and miles of outdoor recreation, while **Arapahoe Ridge Elementary School is within walking distance**.Inside, the home feels fresh, polished, and move-in ready, with **brand-new interior paint and carpet**, along with gorgeous wood flooring throughout the main and second levels. The primary bathroom has also been refreshed with a **brand-new vanity, stone countertops, new sinks, and new faucets**.Important improvements add even more value: the **roof was replaced in 2020**, and the home features **fully owned solar**, giving the next owner the benefit of an existing solar energy system without taking over a solar loan.For buyers looking for a home in Westminster with **open space, trails, a gardener-friendly backyard, thoughtful updates, owned solar, and excellent access to neighborhood amenities**, this home delivers an impressive amount of value in one complete package.
| Elementary School | Middle School | High School |
|---|---|---|
| Arapahoe Ridge Elementary School | Silver Hills Middle School | Legacy High School |
| Price History | |
|---|---|
| 9/5/2026 | Listed $750,000 |
General Features
| Sewer | Public Sewer |
|---|---|
| Heating | Forced Air |
| Cooling | Ceiling Fan(s),Central Air |
| Utilities | Cable Available,Internet Access (Wired) |
| Possession | Closing/DOD |
| Roof | Composition |
| Appliances | Dishwasher,Disposal,Dryer,Oven,Refrigerator,Washer |
| Zoning | SFR |
| HOA Fee | 105.91 |
| Garage Spaces | 2 |
| Association Fee Includes | Trash |
| Patio/Porch Features | Patio |
| Construction Materials | Other,Frame |
| Exclusions | Personal and staging items. |
| Year Built | 2005 |
| Levels | Two |
| Property Subtype | Single Family Residence |
| Tax Year | 2025 |
| Ownership | Individual |
| Assoc Fee Paid Per | Monthly |
| County | Adams |
| Property Type | Residential |
| Association Amenities | Clubhouse,Pool |
| HOA | Yes |
| Attached Garage | Yes |
| Subdivision Name | The Village At Harmony Park Third Rep |
| Possible Use | Residential |
| Full Baths | 2 |
| Status | Active |
| High School | Legacy |
| City | Denver |
| Association Name | Village At Harmony Park |
| High School District | Adams 12 5 Star Schl |
| Lot Size Square Feet | 8756 |
| Listing Terms | Cash,Conventional,FHA,VA Loan |
| Elementary School | Arapahoe Ridge |
| Tax Annual Amount | 4627 |
| Middle/Junior High School | Silver Hills |
| Concessions | No |
| Structure Type | House |
| Standard Status | Active |
| Elementary School District | Adams 12 5 Star Schl |
Interior Features
| Interior Amenities | Eat-in Kitchen,Five Piece Bath,Open Floorplan,Pantry,Radon Mitigation System,Walk-In Closet(s) |
|---|---|
| Basement | Crawl Space,Partial,Sump Pump |
| Flooring | Tile |
| Fireplace Features | Family Room,Gas |
| Basement (Y/N) | Yes |
| Window Features | Double Pane Windows |
| Above Grade Finished Area | 2052 |
| Half Baths | 1 |
| Laundry Features | In Unit |
| Total Bedrooms | 4 |
| Below Grade Finished Area | 685 |
| Main Level Bathrooms | 1 |
| Total Baths | 3 |
Exterior Features
| Lot Features | Corner Lot,Sprinklers In Front |
|---|---|
| Water Source | Public |
| Total Parking | 2 |
| Building Area Total | 2737 |
| Lot Size Acres | 0.2 |
| Road Surface Type | Paved |
| Road Frontage Type | Public |
Amenities
- Foreclosure
- Views
- Short Sale
- New Construction
- Adult 55+
- Lease To Own
- No HOA Fees
- Furnished
- Primary On Main
- Air Conditioning
- Seller Finance
- Green
- Fixer Upper
- Horse
- Golf
- Fireplace
- Deck
- Garage
- Basement
- Pool
Property vs Single Family Average in 80234
Price
Taxes
Year Built
Visits
 The content relating to real estate for sale in this Web site comes in part from the Internet Data eXchange (IDX) program of METROLIST, INC., DBA RECOLORADO©. Real estate listings held by brokers other than HomeSmart Preferred Realty are marked with the IDX Logo. This information is being provided for the consumers' personal, non-commercial use and may not be used for any other purpose. All information subject to change and should be independently verified. September 26, 2026 7:23 PM UTCd

 The real estate listing information and related content displayed on this site is provided exclusively for consumers’ personal, non-commercial use and may not be used for any purpose other than to identify prospective properties consumers may be interested in purchasing. This information and related content is deemed reliable but is not guaranteed accurate by elevateMLS.
 Pueblo Association of REALTORS®, Inc. All information deemed reliable but not guaranteed. All properties are subject to prior sale, change or withdrawal. Neither listing broker(s) or information provider(s) shall be responsible for any typographical errors, misinformation, misprints and shall be held totally harmless. Listing(s) information is provided for consumer's personal, non-commercial use and may not be used for any purpose other than to identify prospective properties consumers may be
 Information should be deemed reliable but not guaranteed, all representations are approximate, and individual verification is recommended. Copyright ©2026 All rights reserved.
 Westcliffe Association of REALTORS® All information deemed reliable but not guaranteed. All properties are subject to prior sale, change or withdrawal. Neither listing broker(s) or information provider(s) shall be responsible for any typographical errors, misinformation, misprints and shall be held totally harmless. Listing(s) information is provided for consumer's personal, non-commercial use and may not be used for any purpose other than to identify prospective properties consumers may be interested
